
Review the building layout
We assess the plans, room use, equipment needs, and service location. This creates the basis for circuit planning and a free estimate.
GMB Electric plans and installs electrical systems for new homes and commercial buildings. We're available 24 hours a day, every day, for urgent electrical needs.
Circuits match the intended use of each room and work area.
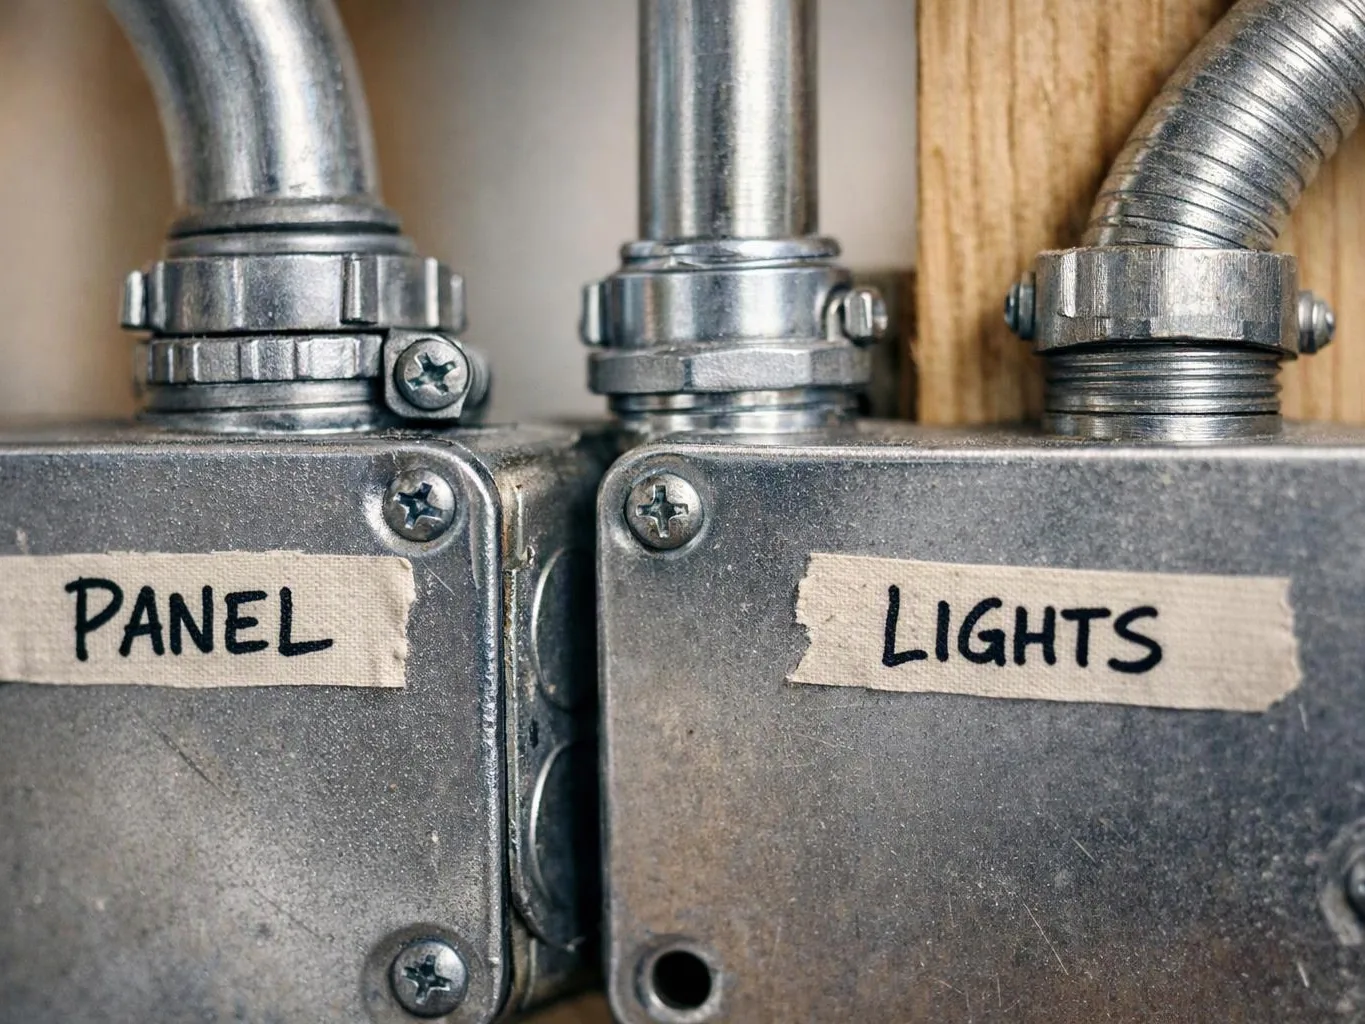
Panel placement and circuit mapping make future service easier.
Outlet, switch, and lighting locations are set before finishes hide the wiring.
Testing confirms that installed electrical systems operate properly.

New construction electrical installation starts with the building layout and its planned use. We map circuits for lighting, receptacles, appliances, HVAC equipment, and other electrical loads. A load calculation helps match the system to the property's needs. Our work can include the service entrance, electrical panel, branch circuits, outlets, switches, lighting, grounding, and surge protection. We also install subpanels when the layout calls for separate circuit distribution. The work follows the building sequence. We install rough-in wiring before walls close, then fit devices and fixtures as the property nears completion. We finish with testing and verification so each circuit operates as intended. A new build needs more than visible devices. The cable path, box placement, panel access, circuit labels, and grounding work all affect future repairs. We keep those details tied to the plan, so the finished system is easier to understand and maintain.
New Construction Electrical Installation is a building service that creates the wiring, circuits, panels, outlets, lighting, and grounding for a new property.
We assess the plans, room use, equipment needs, and service location. This creates the basis for circuit planning and a free estimate.
We map lighting, receptacles, appliances, and larger loads to the panel or subpanel layout. The plan also sets box locations and cable paths.
We place cable, boxes, grounding paths, and panel connections while framing keeps the work accessible. This stage supports inspection before wall closure.
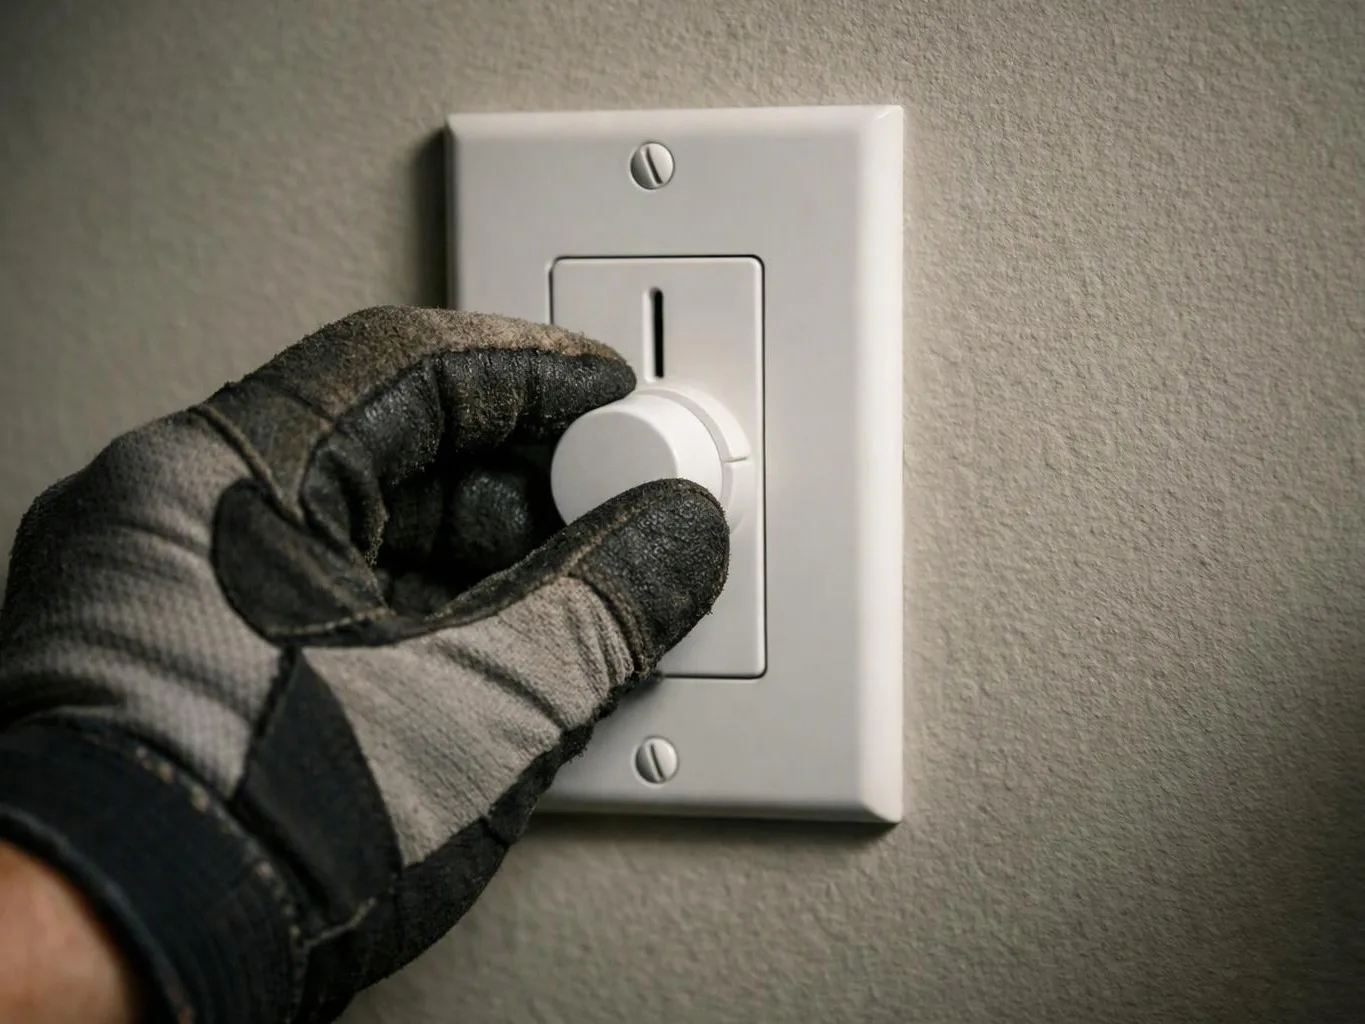
As the building reaches the finish stage, we install switches, outlets, lighting, and other planned electrical components.
We test completed work to confirm the electrical system operates properly. We also check circuit identification and explain the finished installation.
A clear building plan helps us set the electrical scope before rough-in work begins.
We assess the building layout, planned loads, panel location, and circuit needs before recommending the installation scope.
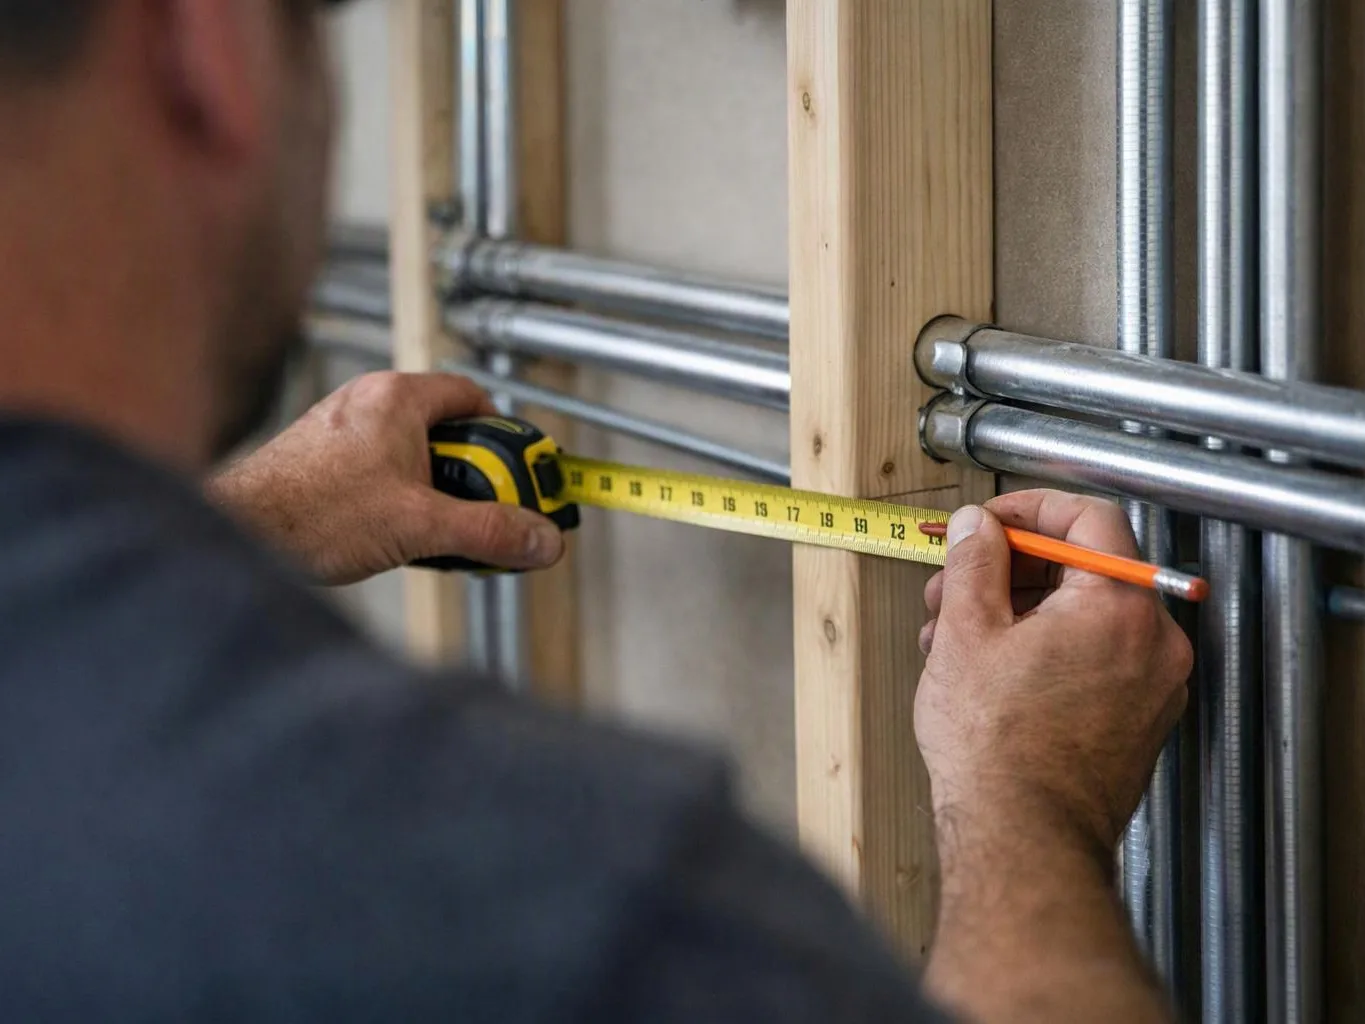
We use appropriate tools and safety practices while routing cable, fitting boxes, connecting panels, and working around active construction.
We test completed circuits, outlets, switches, and lighting so the finished electrical system operates properly.
Share your building plans and electrical needs with GMB Electric, and urgent requests get priority scheduling.

A new home needs its circuit layout decided before framing and wall finishes limit access. Room use, appliance locations, lighting plans, and panel placement all shape the work. GMB Electric reviews the plans, prepares a free estimate, and maps the rough-in so the owner can resolve electrical decisions before installation moves forward.
A commercial build may change as work areas, equipment, or tenant needs become clearer. Those changes can affect circuits, outlets, lighting, and panel capacity. We assess the revised layout and update the electrical plan before wiring is covered, which gives the owner a better basis for the next construction stage.
A building can reach the wall-close stage while rough-in wiring still needs review. Cable paths, boxes, grounding, and circuit locations should remain visible for inspection and correction. We coordinate the installation sequence with the available access, then test the finished system after devices and fixtures are installed.