How is electrical wiring planned for a new building?
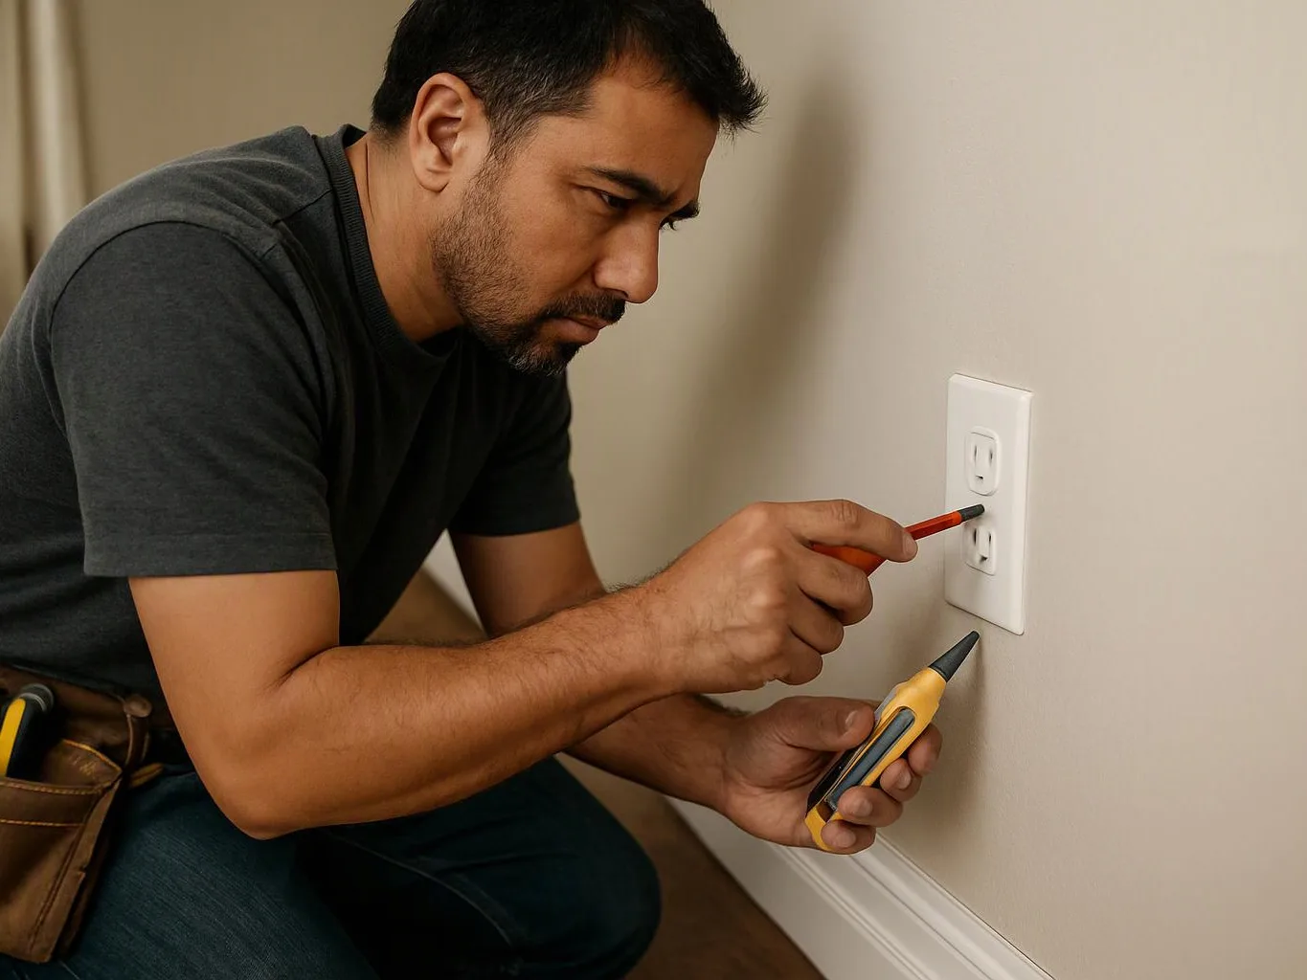
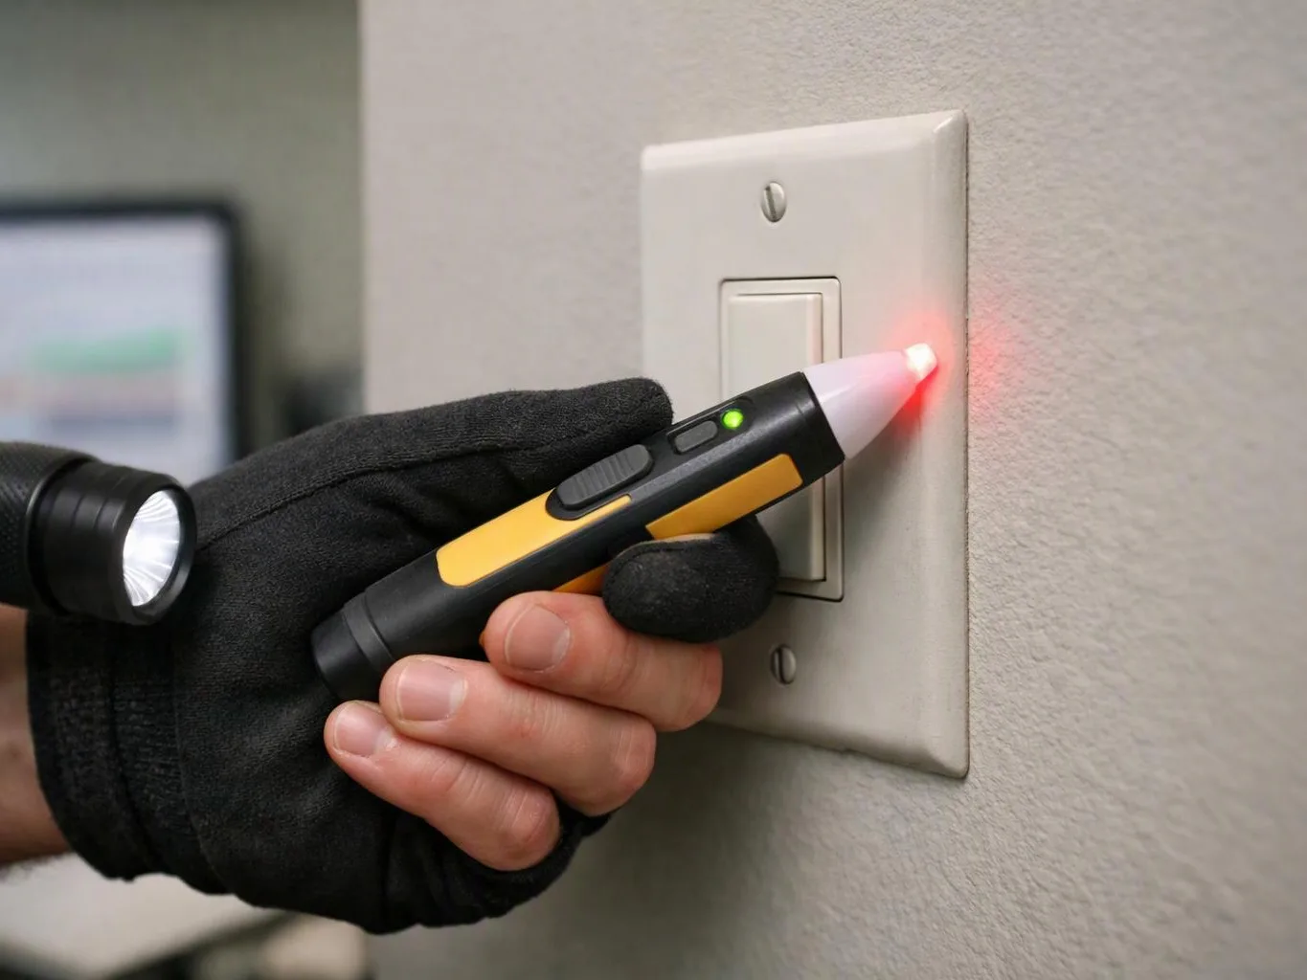
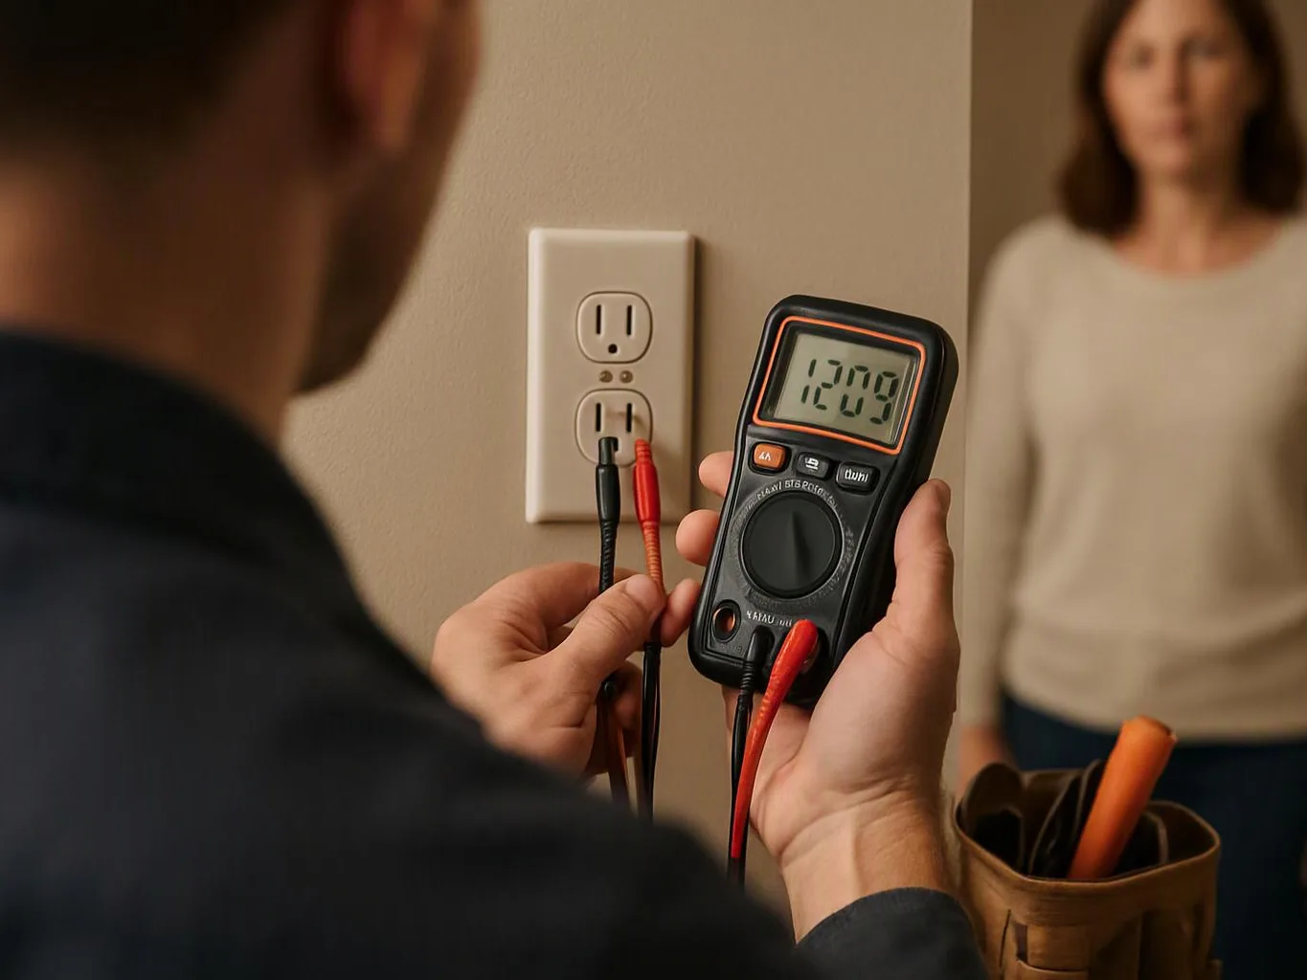
GMB Electric plans new building wiring with a panel schedule, load calculation, electrical drawings, and conduit routes. The building layout guides circuit locations, lighting, outlets, and equipment feeds. We compare the planned loads with the service and panel needs. We then test the installed circuits and verify that the final layout matches the plan.
What does the crew look at first during a new build?
The building plans and intended use guide the first wiring review. We look at room layouts, equipment locations, lighting, outlets, service needs, and access for conduit routing. Those details shape the circuit plan before walls close. A clear drawing set also helps keep later changes tied to the actual building.
Which details should be checked before scheduling the work?
The building use, electrical drawings, equipment list, service needs, and construction stage should be checked first. We also need the planned lighting, outlets, dedicated circuits, and conduit paths. Those details help define the estimate and prevent gaps in the wiring scope. Updated plans are useful when the building design changes.
Who is a good fit for new construction electrical installation?
Owners, builders, and property managers with a new building or major addition are good fits. We plan wiring for homes and commercial properties before finished surfaces limit access. Existing buildings with faults need repair or inspection work instead. An equipment upgrade may call for a panel upgrade or dedicated circuit.
Why does the panel schedule matter after construction?
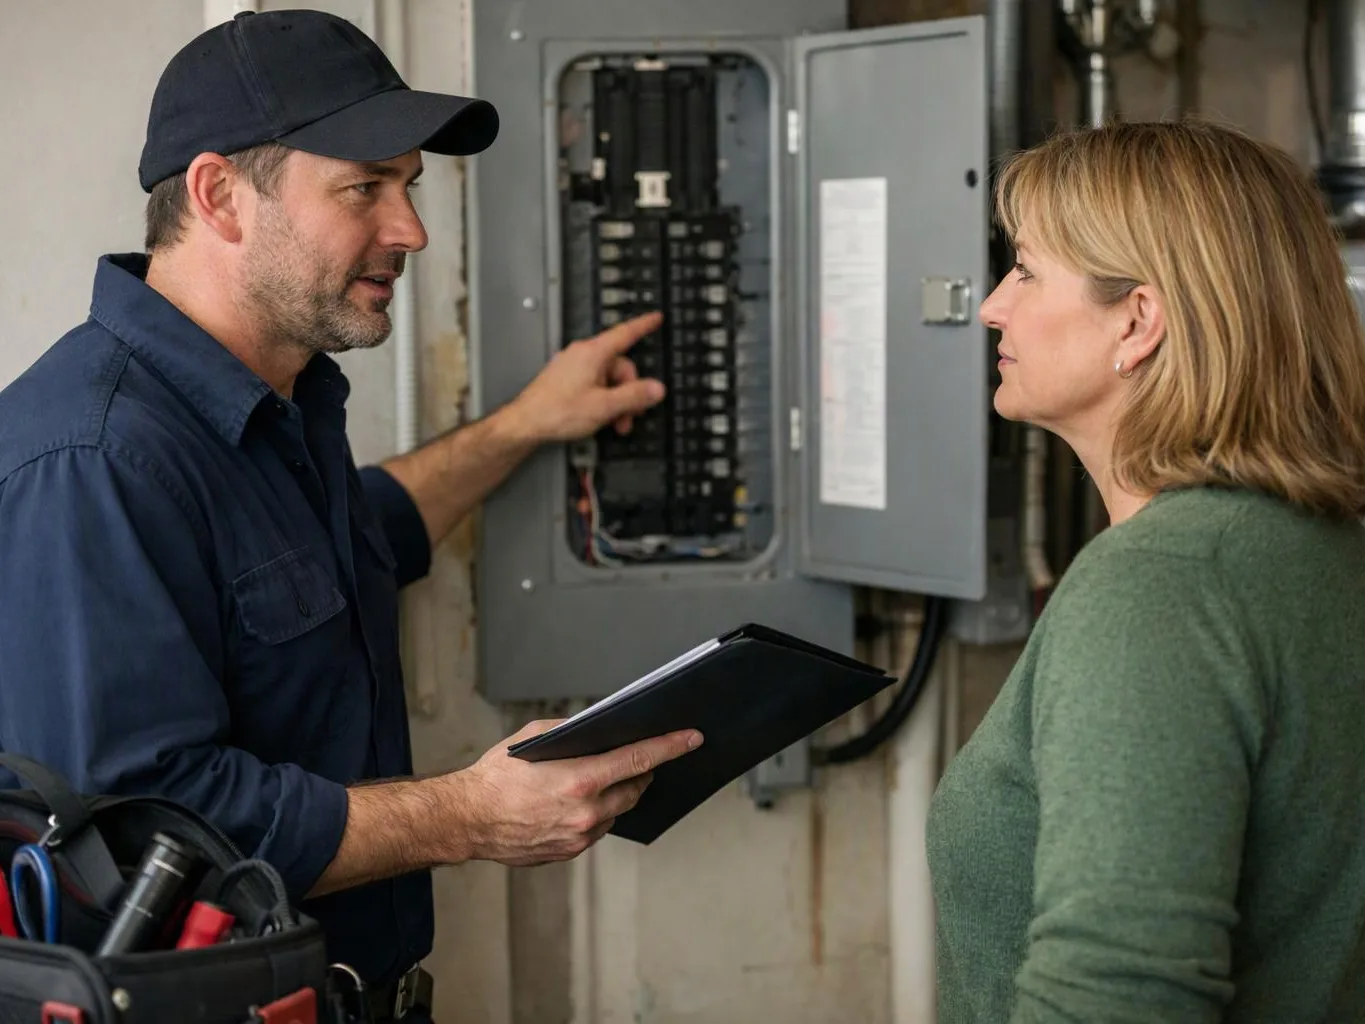
The panel schedule identifies what each circuit serves and helps future service work stay organized. We match it to the installed circuit layout during testing. Owners can use that record when a breaker trips, equipment changes, or an electrician needs to trace a circuit. The schedule should reflect the finished installation.
What changes the estimate for a new building wiring plan?
The building layout, service size, circuit count, equipment, lighting, conduit routes, and access change the estimate. We review those details before preparing a free estimate. A home with an EV charging installation has different circuit needs than a small office. The final scope should list the planned electrical work.
Can planned wiring include future electrical equipment?
Yes, future equipment can be considered during the load calculation and circuit layout. We review possible EV charging, generators, large appliances, and business equipment when those needs are known. Early planning helps reserve space and plan suitable circuit paths. The equipment and building design determine the final electrical scope.