
Skip to content

New Construction Electrical Installation in Speedway, Indiana

Electrical drawings guide the wiring plan for a new building in Speedway. We connect the layout to load calculations, conduit routing, and panel schedules.

Licensed & InsuredFree EstimatesSame-Day ServiceServing 41 Communities

Quick Summary: New Construction Wiring in Speedway, Indiana

New construction electrical installation in Speedway is planned and completed by GMB Electric for residential and commercial properties. The work covers circuit layouts, panel schedules, conduit routing, and related electrical installations, with phone service available 24 hours for emergencies.

  • What we do: GMB Electric provides New Construction Electrical Installation for residential and commercial buildings in Speedway, Indiana.
  • What is included: Key capabilities include electrical drawings, load calculation, conduit routing, panel schedules, circuit mapping, and testing.
  • What you get: The building receives a planned electrical system with circuits, panels, outlets, and lighting ready for safe use.

How is electrical wiring planned for a new building?

Electrical drawings set the circuit layout before installation begins. GMB Electric matches the plan to the building layout, expected loads, panel location, outlets, lighting, and equipment.
Client Support and Delivery in Speedway

New construction wiring begins before walls are closed. We plan circuit paths, panel locations, outlet placement, lighting points, and equipment connections around the building layout.

The buyer's main decision is whether the plan supports present use and likely electrical demand. A load calculation helps us choose circuit needs, panel capacity, and conductor paths before the rough-in stage.

This page is for property owners, builders, and business owners planning a new structure in Speedway. It isn't the right service for a single dead outlet or a small repair in an occupied building.

  • Confirm the building layout and the locations of rooms, equipment, outlets, and lighting.
  • Review expected electrical loads before setting panel and circuit plans.
  • Plan conduit routing before walls, ceilings, or finishes limit access.
  • Check the panel schedule so each circuit has a clear designation.
  • Request a quote based on the building scope and installation needs.
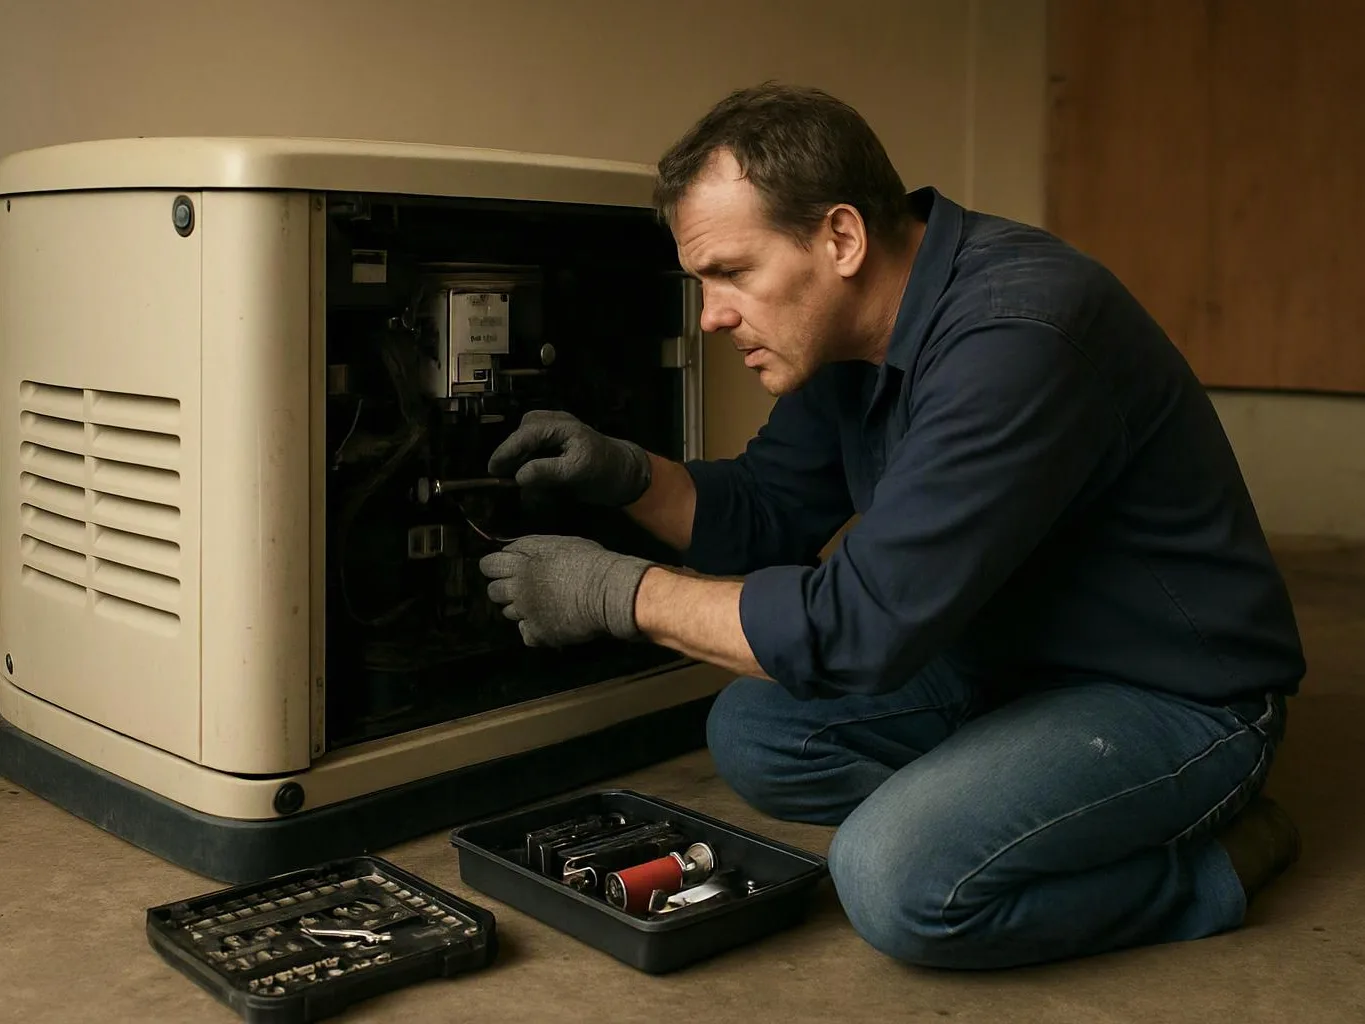
A man in gloves kneels beside an open generator, using tools inside a workshop garage

Service Overview

New construction electrical installation is a building service that plans and installs wiring, panels, circuits, outlets, lighting, and related electrical equipment.

  • New construction work starts with a planned system, while repair work addresses an existing electrical problem after installation.
  • GMB Electric provides this service for residential and commercial properties in Speedway.

What a Planned Electrical System Changes

A planned circuit layout helps reduce missed outlets and awkward equipment connections.

Load calculation gives the project a clearer basis for panel and circuit decisions.

A panel schedule makes future troubleshooting easier because circuits have clear labels.

Conduit routing planned before wall closure can reduce access problems during construction.

The system is shaped around the building's actual rooms, uses, and electrical demands.

Process

How We Install New Construction Electrical Systems

1

Review the building layout

We identify rooms, equipment, outlets, lighting points, and panel locations from the available construction information.

2

Complete the load calculation

We assess planned electrical demand and use that information to shape the panel and circuit layout.

3

Route conduit and wiring

We set the planned paths through accessible construction areas and install the wiring for each circuit.

4

Build the panel schedule

We label the circuits so the panel layout matches the rooms, equipment, and electrical devices served.

5

Test each installed circuit

We check the completed electrical system, verify circuit operation, and identify items that need attention before use.

How We Approach New Construction Wiring

Plan the circuit layout first

The first decision is where power must go. We use the building layout to place circuits, outlets, lighting, and equipment connections. A repair service is the wrong fit when the property still needs a complete electrical system.

Match the panel to demand

Expected loads guide the panel schedule and circuit plan. We account for the equipment identified for the building, then organize the circuits so future service work has a clear starting point.

Keep construction stages connected

Conduit routing, rough wiring, device installation, and testing must follow the build sequence. We coordinate the electrical scope with the accessible construction areas at each stage.

What New Construction Wiring Includes

GMB Electric provides comprehensive New Construction Electrical Installation in Speedway. Here's what you get:

  • We plan circuits for lighting, outlets, appliances, and building equipment.
  • We place electrical panels where the building layout supports safe access.
  • We route conduit and wiring through the planned construction spaces.
  • We prepare a panel schedule that identifies each circuit.
  • We install switches, receptacles, lighting connections, and related devices.
  • We test the installed system and verify that the planned circuits work as intended.

New Construction Wiring Decisions

These options show how the planned building use affects the electrical scope.

Planning areaWhat we reviewWhy it matters
Panel locationBuilding layout and accessThe panel should serve the planned circuits and remain serviceable.
Circuit layoutRooms, outlets, lighting, and equipmentEach circuit has a defined purpose and location.
Conduit routingOpen construction paths and future accessThe wiring plan fits the construction sequence.

The GMB Electric Standard

  • Careful Assessment
  • Clear Explanations
  • Safe Practices
  • Orderly Work Areas

Questions About New Construction Electrical Wiring

How do electrical drawings guide wiring for a new building?

Electrical drawings guide the circuit layout before wiring begins. GMB Electric uses them to place panels, outlets, lighting, equipment connections, and conduit paths. The plan is then checked against the building layout and expected loads. This helps the installation match the intended use of each room.

What should I ask before agreeing to new construction wiring?

The project scope should identify circuits, panel needs, outlets, lighting, equipment connections, testing, and the quote basis. Ask which parts of the building plan are included and how later equipment changes affect the work. Clear answers help you compare scopes without relying on a vague installation description.

Which property condition changes the installation time?

The construction stage changes the installation time most because open access supports conduit and wiring work. Late layout changes, blocked pathways, added equipment, and closed walls can also affect the work sequence. Share updated plans early so the electrical scope stays aligned with the building.

When should wiring be planned for a new building?

Wiring should be planned before walls and ceilings close. Early planning gives the electrical layout room to account for panel placement, conduit routing, outlets, lighting, and equipment loads. We review those details before rough wiring so changes are easier to address.

Why does a new building need a panel schedule?

A panel schedule identifies the circuit connected to each breaker. It helps owners and future service workers trace power to rooms, outlets, lighting, and equipment. We build the schedule around the installed circuit layout and verify that the labels match the completed system.

How is wiring matched to the property before work starts?

The wiring plan is matched to the floor layout, building use, equipment, expected loads, and access conditions. We review those details before setting circuit paths and panel locations. The resulting scope shows what the installation must serve and where each part belongs.

Which details should I provide when requesting a quote?

The most useful details are the building plans, property use, equipment list, desired outlets, lighting locations, panel preferences, and construction stage. Photos or drawings can also show access and existing work. GMB Electric uses this information to shape a quote around the requested installation.
Contact

Request a Free Estimate for New Construction Electrical Installation in Speedway

Share your building plans and electrical scope for a free estimate. Urgent requests get priority scheduling.

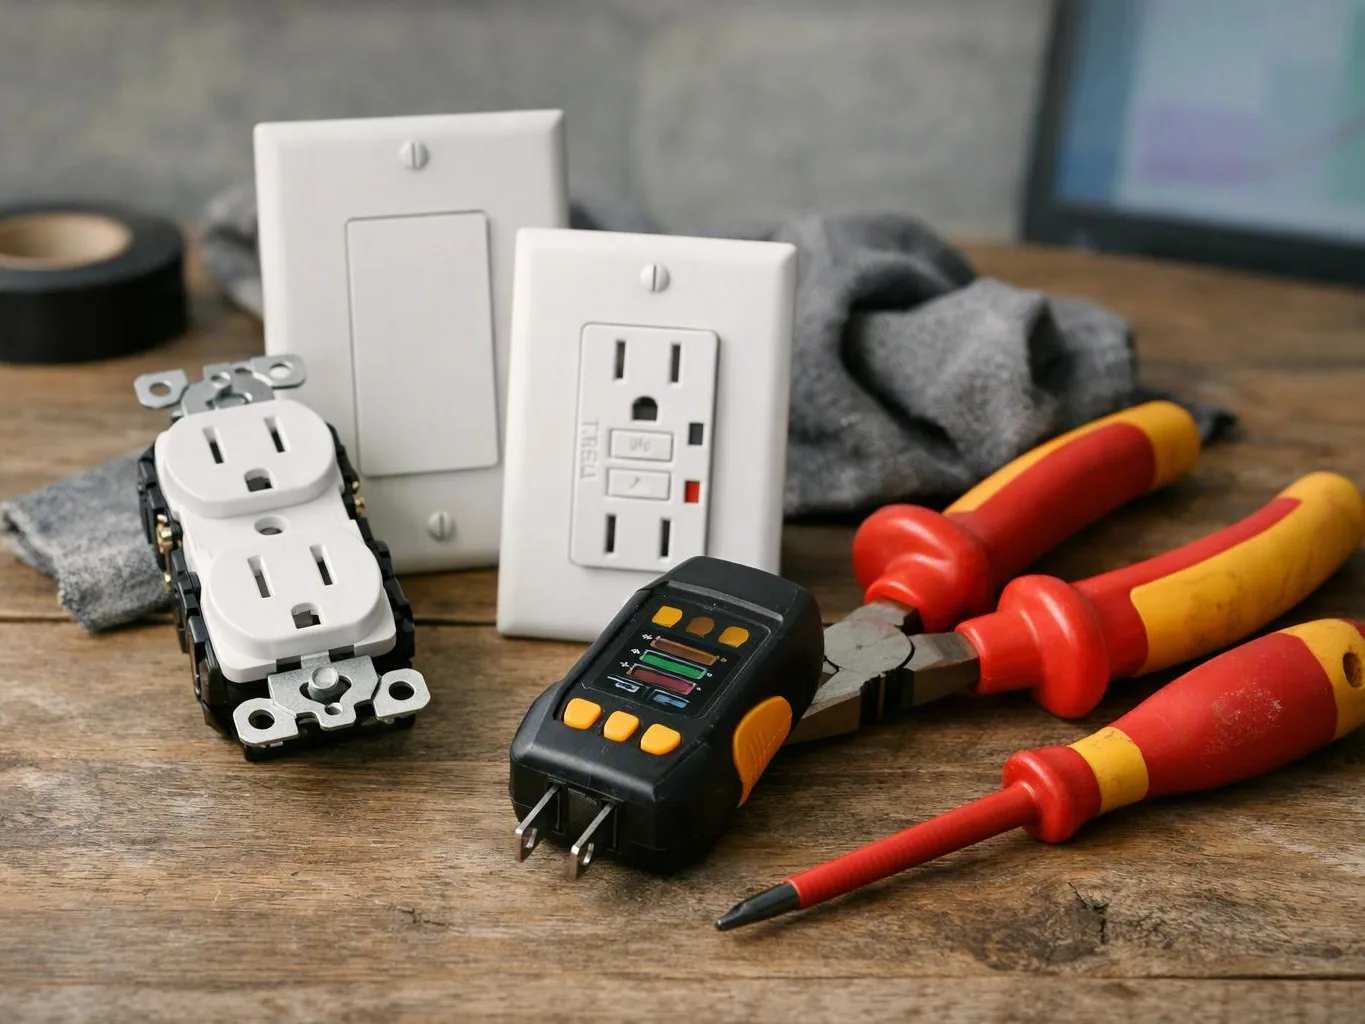
Electrical outlets, a light switch, test tool, and red-yellow hand tools rest on a wooden workbench

New Construction Electrical Installation in Other Areas

(317) 608-1220