What electrical work is included in new construction?
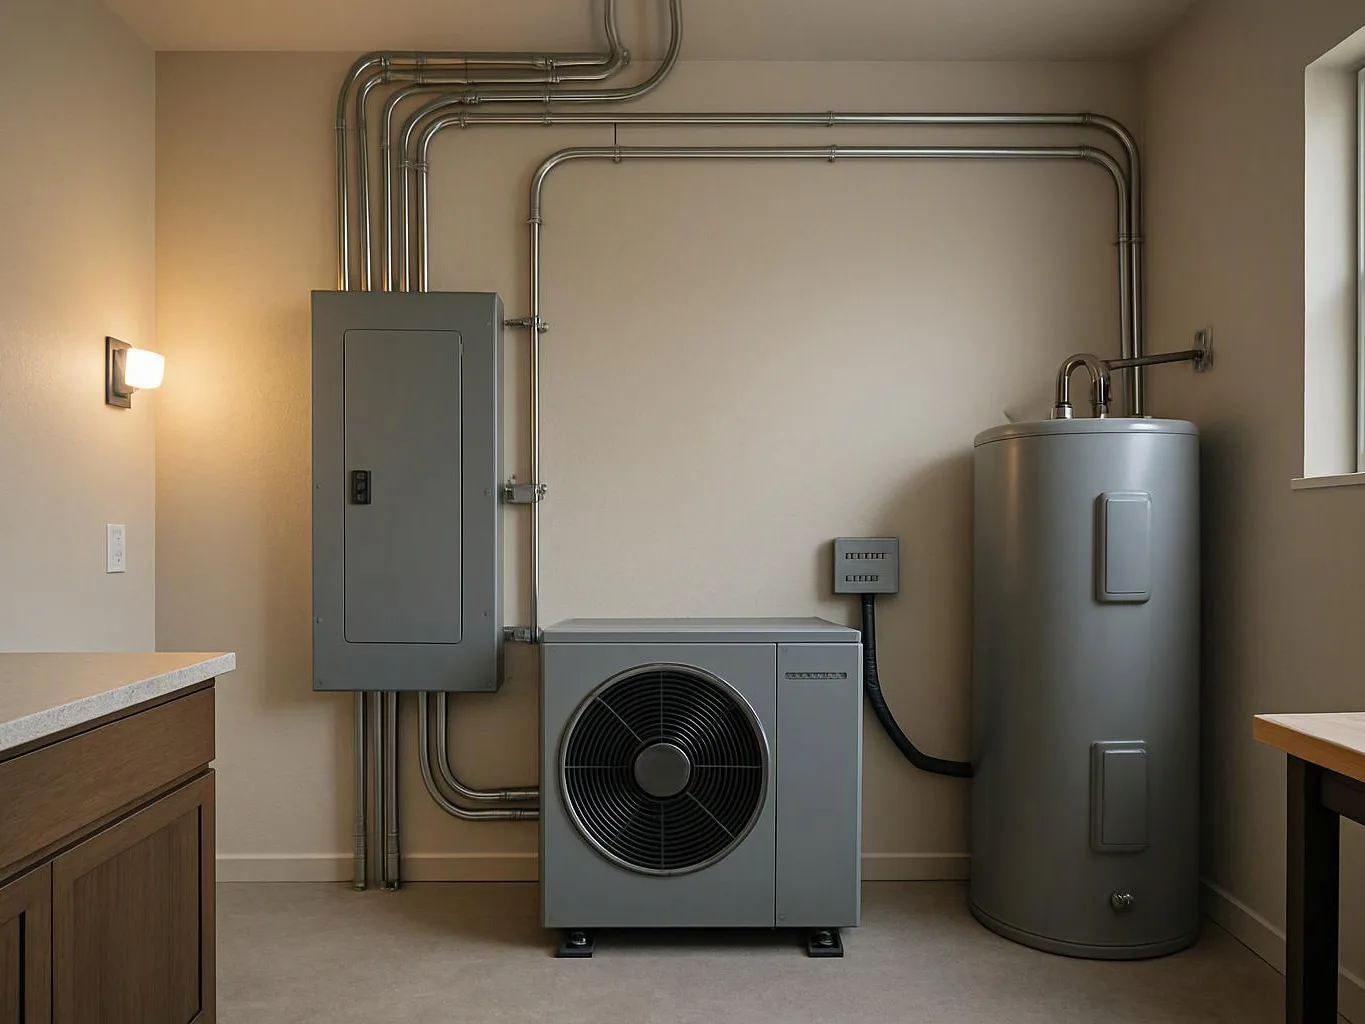
Outlet placement, service entrances, branch circuits, lighting layouts, panels, grounding, testing, and inspections are common parts of new construction electrical work. GMB Electric reviews the building plans and intended use before setting the circuit layout. The final scope also depends on fixed equipment, lighting choices, and the service capacity the building needs.
How should outlet placement be planned before wiring starts?
Outlet placement should follow room use, furniture plans, fixed equipment, and access needs. We mark device locations before rough-in and check them against the branch-circuit layout. Kitchens, offices, work areas, and exterior spaces can each need different outlet locations and circuit planning.
What should be ready before electrical installation starts?
Building plans, room use, major equipment, lighting choices, and the proposed panel location should be ready before installation starts. We use those details to review the load calculation and circuit layout. Changes made before rough-in are easier to address than changes made after walls close.
Which property condition changes the installation time?
Open framing makes wiring access easier, while closed walls, changing plans, and incomplete areas can add work. We check framing access, panel location, service entry, equipment locations, and the stage of construction before setting the work scope. The project schedule follows the site’s actual readiness.
What should a customer ask before agreeing to this electrical work?
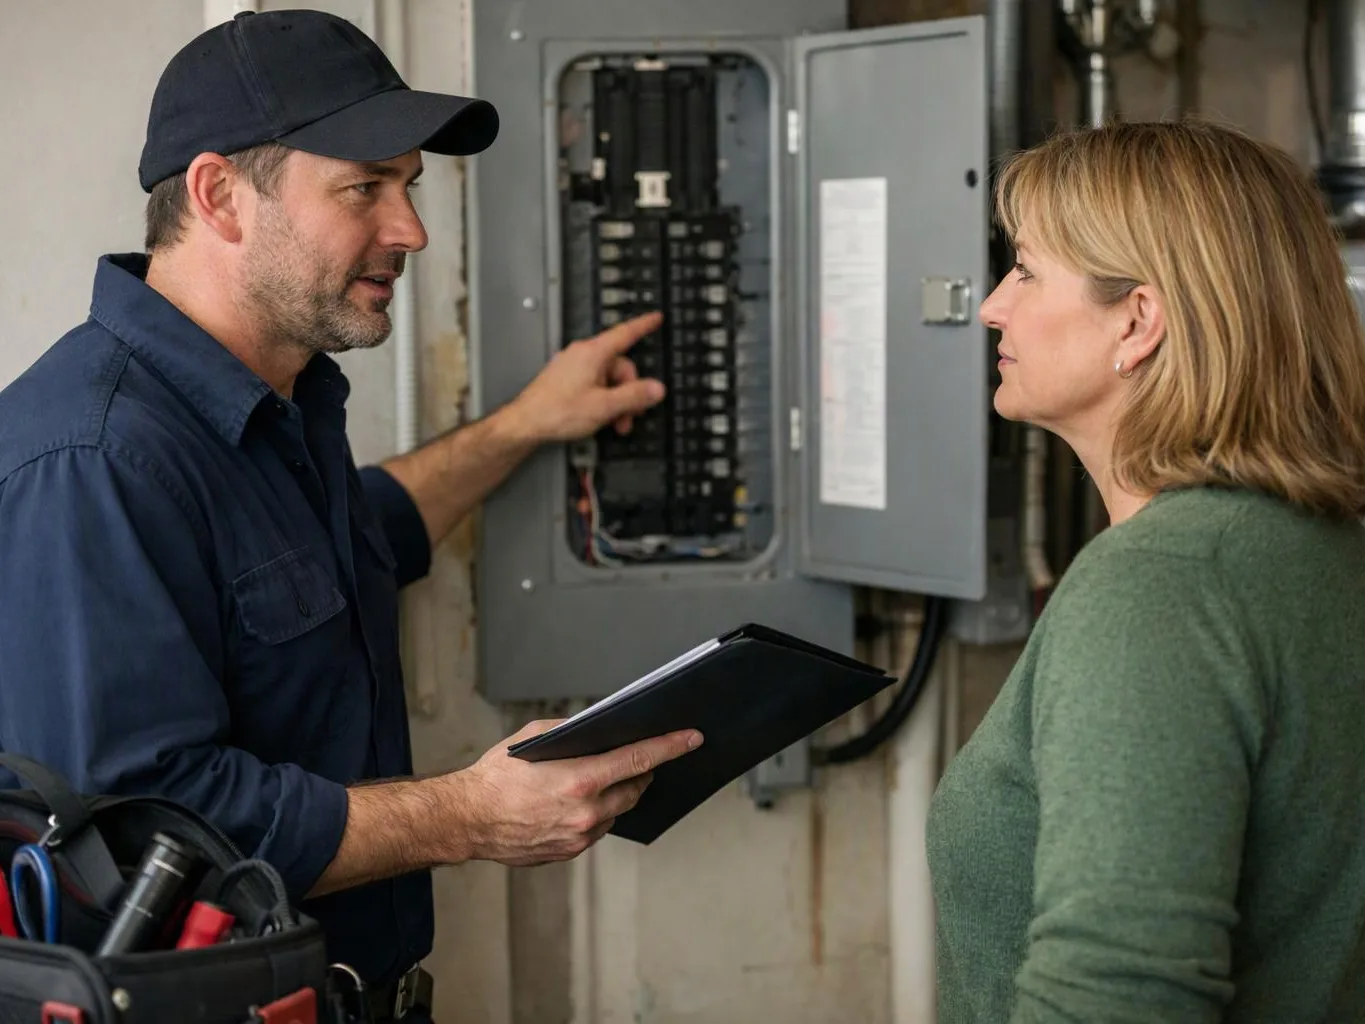
Customers should ask what the service entrance, panel, branch circuits, lighting, testing, and inspections include. GMB Electric explains the planned scope and the factors that affect the estimate. The building use and equipment list should also be reviewed before the electrical layout is approved.
Can new construction electrical work include commercial buildings?
Yes, new construction electrical work can include commercial buildings when the electrical scope fits the property. We plan circuits around offices, customer areas, lighting, equipment, and service needs. Commercial projects often require a more detailed load review because the building’s use can change the circuit layout.