Skip to content

New Construction Electrical Installation in Cumberland, Indiana

Panel schedules must match safe circuit plans for new construction in Cumberland. We provide licensed and insured electrical installation for homes and businesses.

Licensed & InsuredFree EstimatesSame-Day ServiceServing 41 Communities

Quick Summary: New Construction Electrical Installation in Cumberland, Indiana

New construction electrical installation in Cumberland is provided by GMB Electric for residential and commercial properties. The work covers circuit planning, wiring, lighting, outlets, panels, and electrical inspections, with service across Indianapolis and nearby communities.

  • What we do: GMB Electric provides New Construction Electrical Installation for residential and commercial buildings in Cumberland, Indiana.
  • What is included: Circuit planning, panel work, lighting installation, outlet placement, wiring, inspections, and generator services.
  • What you get: The finished building has planned circuits, working electrical equipment, and a clear path for inspection.

Why does new construction wiring need a panel schedule?

A panel schedule maps each circuit to its breaker and location. It helps GMB Electric plan the load, label the panel, and test the finished system safely.

New Construction Electrical Installation for Cumberland Building Projects

New construction electrical installation serves owners, builders, and property managers who need a complete electrical layout for a new building. The work starts with the building plan and the intended use of each room or work area.

The buyer decision is whether the project needs planned installation or a repair to an existing system. New work covers circuit placement, panel capacity, lighting, outlets, and wiring access. Existing-property faults call for repair, rewiring, or a panel upgrade instead.

GMB Electric serves Cumberland, Indianapolis, and surrounding communities. We review the proposed scope, explain the work, and provide a free estimate before installation begins.

  • Confirm the building use and room layout before circuit planning.
  • Plan panel capacity around expected electrical loads.
  • Place outlets, switches, lighting, and dedicated circuits where they will be used.
  • Review wiring access before walls and ceilings close.
  • Test circuits and document panel labels after installation.
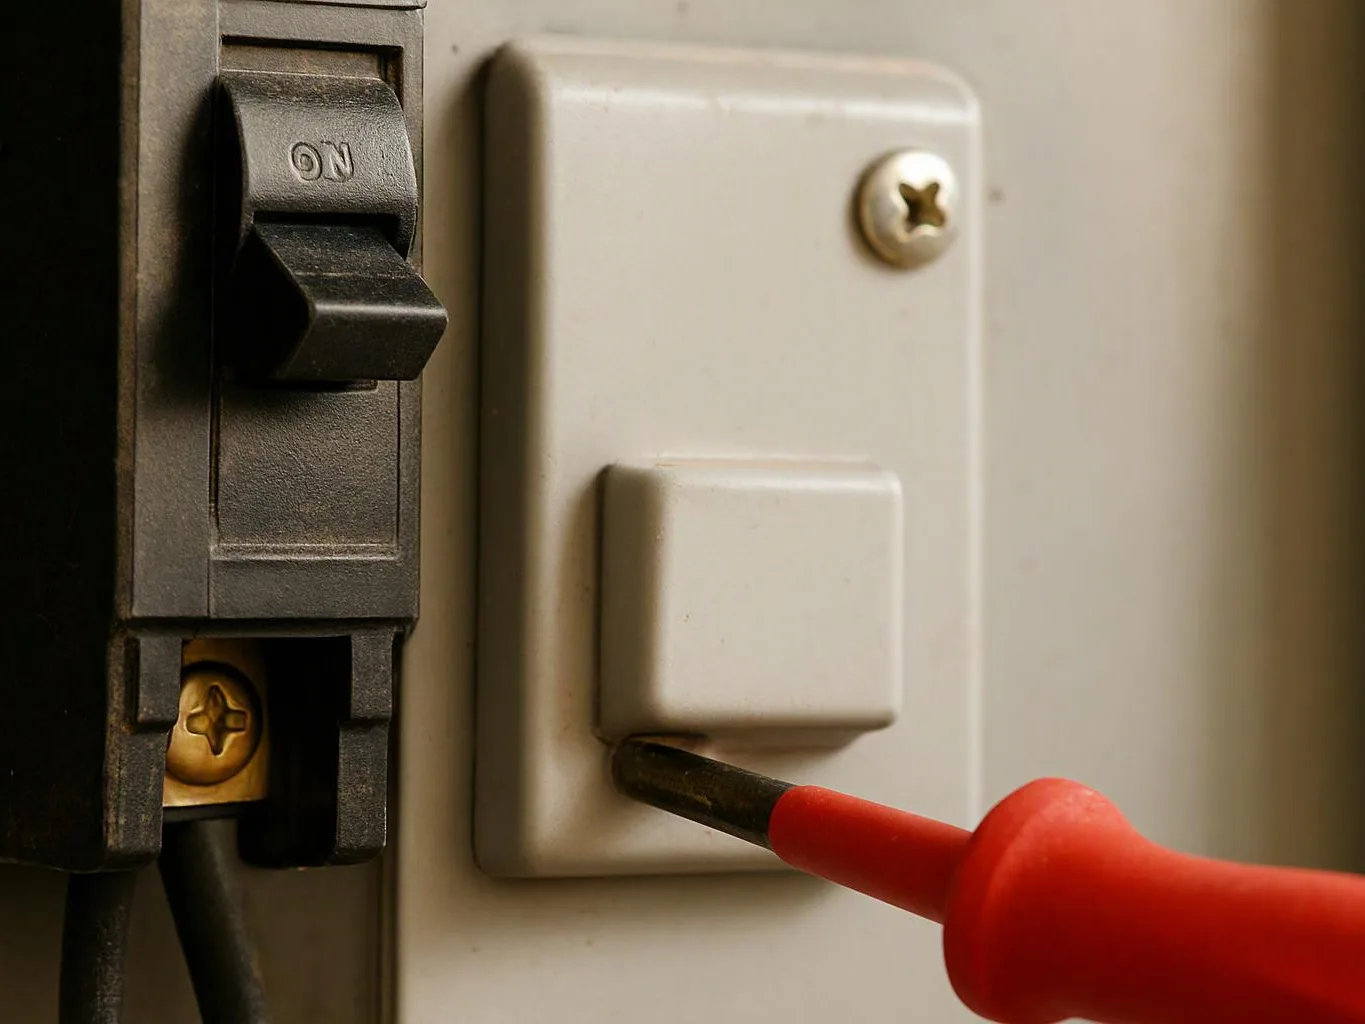
A red-handled screwdriver turns a screw beside a white light switch and black breaker switch

Service Overview

New construction electrical installation is a planned wiring service that supplies power, lighting, outlets, panels, and related equipment in a new building.

  • This work differs from repair service because the wiring layout is planned before walls close, not traced after a fault appears.
  • GMB Electric provides this service in Cumberland and nearby Indianapolis communities.

How We Approach New Building Electrical Work

Plan the circuit layout first

The panel schedule, load calculation, and room use guide the wiring plan. This service is the right fit for new buildings, while faults in existing wiring need repair or rewiring.

Match equipment to the building

We account for lighting, appliances, business equipment, and dedicated circuits before wiring is placed. That keeps the plan tied to actual use instead of guesswork.

Check work before close-in

We inspect accessible connections and test circuits as the work progresses. Early checks help address wiring access issues before walls and ceilings hide them.

Keep the scope clear

Free estimates describe the planned work so owners can compare the electrical scope with the building plan.

Process

Steps for Installing Electrical Wiring in a New Building

1

Review the building plans

We review room use, equipment needs, lighting, outlets, and the proposed panel location.

2

Complete the load calculation

We assess expected electrical demand and identify dedicated circuits, panel capacity, and possible service needs.

3

Map circuits and devices

We place switches, outlets, fixtures, panels, and circuit paths on the electrical layout.

4

Route conduit and wiring

We install conduit and wiring along the planned paths while access remains available.

5

Install devices and panels

We connect panels, breakers, outlets, switches, lighting, and other planned electrical equipment.

6

Test and explain the system

We test circuits, check connections, label the panel, and explain the completed electrical scope.

What New Construction Electrical Installation Includes

GMB Electric provides comprehensive New Construction Electrical Installation in Cumberland. Here's what you get:

  • We plan circuits for lighting, outlets, equipment, and other building loads.
  • We install wiring and route conductors through the planned building layout.
  • We install or prepare electrical panels and label the connected circuits.
  • We place switches, outlets, fixtures, and other electrical devices for the intended rooms.
  • We inspect connections and test the completed electrical installation.
  • We explain the completed work and any needed next steps to the property owner.

What Planned Electrical Installation Changes for a New Building

A planned circuit layout helps match electrical capacity to the building’s intended use.

Early outlet and lighting decisions reduce the need to open finished walls later.

Clear panel labels make future circuit tracing easier.

Load planning helps identify when a subpanel or service entrance upgrade is needed.

Testing before occupancy gives the owner a better record of the completed electrical work.

Planned Wiring Compared With Existing-System Service

This comparison helps owners choose the service that matches the building stage.

Service typeBest fitMain planning focus
New building electrical installationNew homes, additions, and commercial buildingsCircuit layout, load planning, panels, wiring, devices, and testing
Electrical repairExisting systems with faults or damaged partsDiagnosis, circuit tracing, repair, and safety checks
Panel upgradeExisting buildings needing more capacityService entrance, panel capacity, breakers, and connected circuits

The GMB Electric Standard

  • Careful Assessment
  • Clear Explanations
  • Safe Practices
  • Orderly Work Areas

Questions About New Building Electrical Installation

How is electrical wiring planned for a new building?

GMB Electric plans wiring from the building layout, expected load, and equipment needs. The panel schedule identifies each circuit and breaker. Electrical drawings show device locations and wiring paths. Conduit routing then guides installation before walls close. We test the completed circuits and explain the panel labels.

What does the crew look at first during new construction wiring?

The building plan and intended electrical load come first. We review room use, equipment, panel location, lighting, outlets, and access for wiring paths. Those details shape the circuit layout and estimate. Changes made before installation can prevent costly changes after walls are finished.

Which parts change the estimate for planned electrical work?

The building layout, load needs, panel capacity, device count, equipment, and wiring access change the estimate. Dedicated circuits and conduit routes also affect the scope. GMB Electric reviews those details before providing a free estimate, so the owner can see what the planned work covers.

When should electrical planning start on a new building?

Electrical planning should start before wiring paths and wall finishes are set. Early planning lets us place panels, outlets, lighting, and dedicated circuits within the building design. Later changes can affect access and circuit routes. We review the current plans before installation is scheduled.

Why does a new building need labeled circuits?

Labeled circuits show which breaker controls each part of the building. Clear labels support safe shutoff, future circuit tracing, and easier service work. We connect the labels to the installed panel and test the related circuits before explaining the completed system.

What should be checked before installation is scheduled?

The building layout, expected loads, panel location, equipment list, and wiring access should be checked first. Cumberland projects may include both residential and commercial plans, so building use matters. We review those details, define the electrical scope, and prepare a free estimate before scheduling the work.

How can an owner prepare for the electrical estimate?

An owner can provide the building plans, room uses, equipment list, lighting goals, and preferred outlet locations. Photos or marked drawings can help when the structure is partly built. We use those details to review circuit needs, conduit access, panel capacity, and the proposed installation scope.

Contact

Get a Free Estimate for New Construction Electrical Installation in Cumberland

Request your estimate for planned building wiring, and urgent requests get priority scheduling.

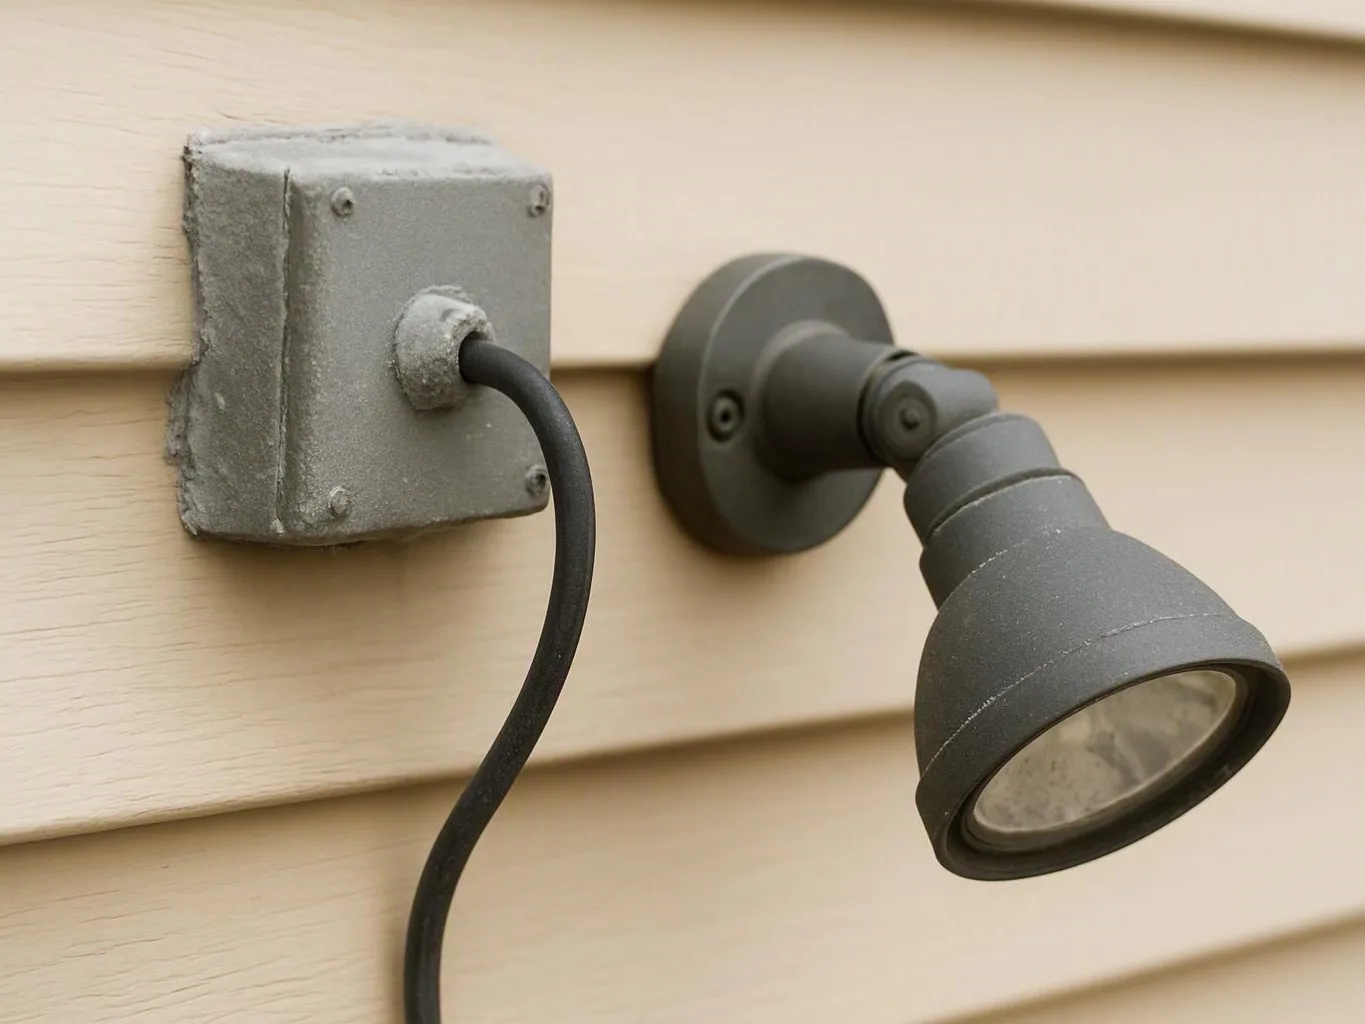
A gray outdoor spotlight is mounted on beige siding beside a weathered electrical box with a black cord

New Construction Electrical Installation in Other Areas

(317) 608-1220