What electrical work is included in a new construction project?
Service entrance checks, branch circuits, lighting layout, outlet placement, grounding, testing, and panel connections are included in new construction electrical work. GMB Electric reviews the building plan and intended use before setting the scope. The work can cover residential and commercial properties, but a small repair in an existing room needs a different service.
What does the crew look at first during new construction wiring?
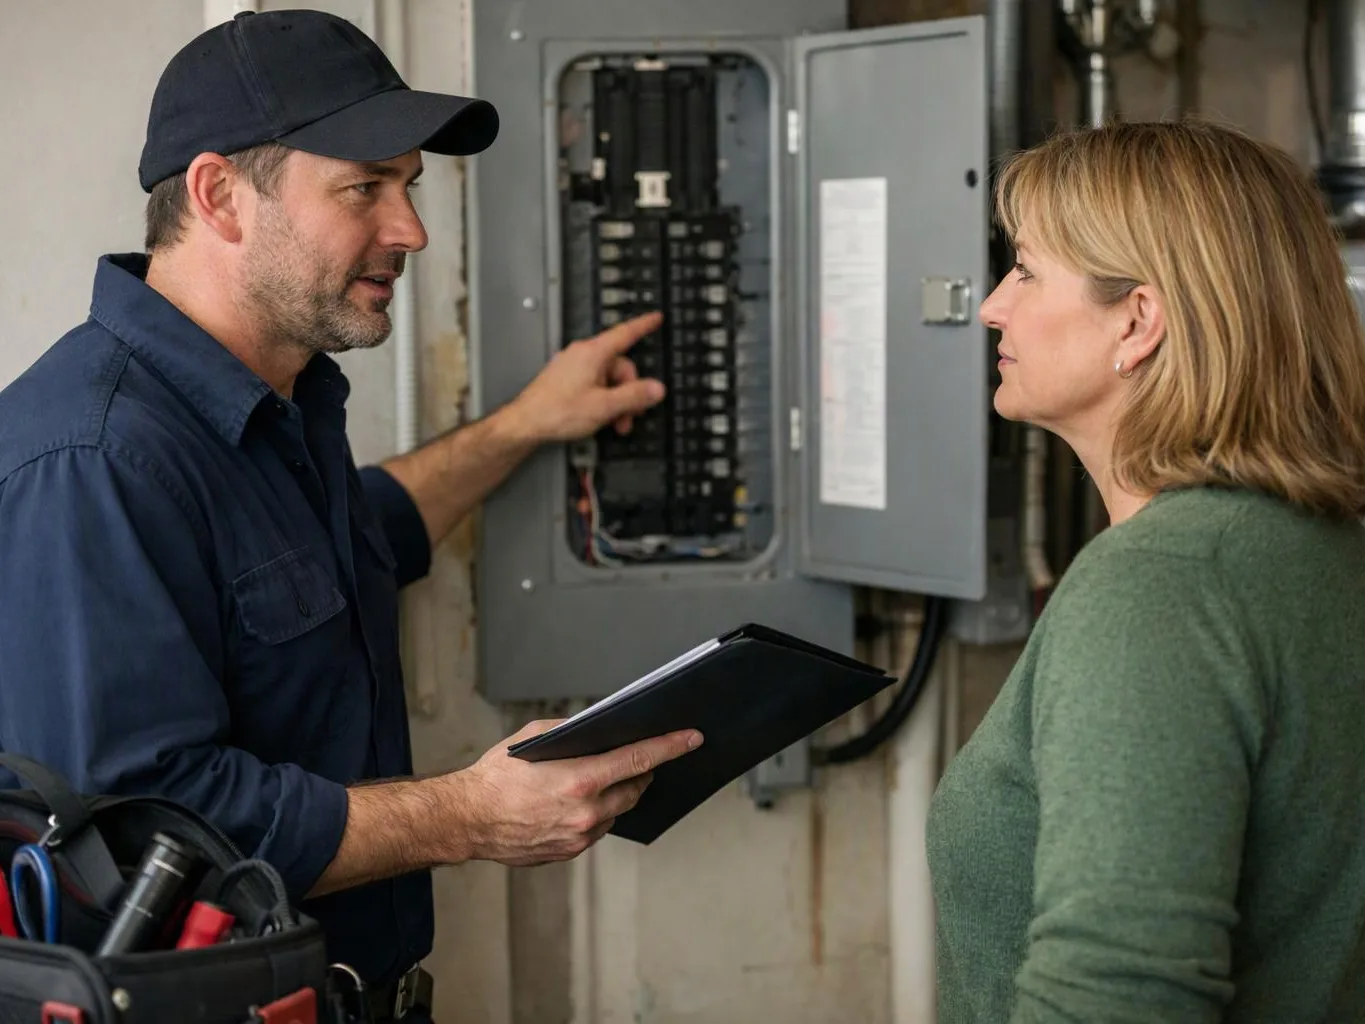
The building plan and planned service connection come first. We check the property’s use, panel location, expected load, circuit paths, and device locations before wiring begins. That review helps us set a workable scope while the structure still allows access.
How does the electrical work move through each construction stage?
The work moves from planning to rough wiring, device placement, testing, and final checks. We first set circuit paths and locations, then connect outlets, switches, lights, panels, and grounding. Each stage gives the owner a chance to address scope changes before later finishes limit access.
Which parts of the job change the estimate?
The panel scope, circuit count, equipment needs, device locations, building layout, and access change the estimate. We review those details before preparing a free estimate. A revised room plan or added equipment can also change the electrical work requested.
When should electrical work be discussed during construction?
Electrical work should be discussed before wiring paths and device locations are closed behind finishes. Early planning gives us access to the structure and lets the owner review outlets, switches, lighting, circuits, and equipment needs. The project stage also affects what can be checked and changed.
Why does outlet placement matter in a new building?
Outlet placement matters because finished walls limit easy changes and room use determines where power is needed. We review furniture zones, work areas, appliances, equipment, and access before setting locations. Good planning can reduce extension cord use and support safer daily operation.
How should an owner prepare before scheduling the electrical work?
An owner should gather the building plan, room use details, equipment list, lighting goals, and preferred outlet locations. We use that information to discuss the service entrance, panel scope, circuits, and construction stage. Photos or plans can also help explain access and the work already completed.