
Skip to content

New Construction Electrical Installation in Brownsburg, Indiana

Conduit routing gets checked against the building plan in Brownsburg. We place circuits, panels, and outlets where the new space needs them.

Licensed & InsuredFree EstimatesSame-Day ServiceServing 41 Communities

How We Serve Clients in Brownsburg

New Construction Electrical Installation in Brownsburg is handled by GMB Electric for residential and commercial properties. The service covers wiring plans, circuit layouts, panels, lighting, outlets, and electrical inspections, with emergency availability when urgent electrical concerns arise.

  • What we do: GMB Electric provides New Construction Electrical Installation for residential and commercial buildings in Brownsburg, Indiana.
  • What is included: Key capabilities include conduit routing, load calculation, electrical drawings, panel schedules, circuit installation, lighting, outlets, and inspections.
  • What you get: The completed building has planned circuits, connected electrical equipment, and a system ready for testing.

Why does new construction wiring need a plan before walls close?

Planned wiring places circuits, panels, outlets, and lighting before access becomes limited. GMB Electric checks the layout, load, and panel schedule before installation.

New construction electrical planning in Brownsburg

New construction electrical installation begins before drywall, trim, and finished surfaces limit access. We plan circuits for lighting, outlets, appliances, panels, and other equipment shown in the building layout.

The key buyer decision is how much electrical capacity the property needs. A load calculation helps us size the service and panel, while electrical drawings show where circuits and devices belong.

This page focuses on wiring plans for a new building, not a repair call or a panel upgrade in an occupied property. Owners should request a quote early enough to align the electrical scope with the building plan and inspection needs.

  • Confirm the building layout and the locations of panels, outlets, switches, and lighting.
  • Review the expected electrical load before selecting service and panel capacity.
  • Match the circuit layout to the electrical drawings and panel schedule.
  • Plan access for rough-in work before walls and ceilings are closed.
  • Allow testing and verification after the installation is complete.
A hard hat worker carries a tool bag beside a service truck in front of a house

Service Overview

New Construction Electrical Installation is a building service that plans and installs wiring for a new home or commercial property.

  • New construction work starts with drawings and circuit planning, while repair work finds and corrects problems in an existing system.
  • GMB Electric provides this service for new properties in Brownsburg.

What to check before choosing new construction wiring

Review the load before rough-in

The load calculation should match the planned equipment and future electrical needs. We complete that review before rough-in so the panel and circuits fit the project.

Keep drawings tied to the work

Electrical drawings and the panel schedule should agree with the installed circuits. We use those records to guide placement and later testing.

Know when this service fits

This service fits a new build or major addition with open access. A breaker problem or damaged wiring in an occupied property calls for repair or inspection work instead.

Use qualified electrical workmanship

GMB Electric provides licensed and insured electricians for residential and commercial electrical work.

Process

How we plan and install new building wiring

1

Review the building layout

We review the floor plan, planned equipment, panel location, lighting, switches, and outlet locations before setting the electrical scope.

2

Complete the load calculation

We assess the expected electrical demand and use it to guide service, panel, and circuit planning.

3

Prepare electrical drawings

We map circuit paths and device locations so the wiring plan matches the building's intended use.

4

Set the panel schedule

We organize circuit names and connections in the panel schedule before installation and labeling.

5

Install and test the system

We install the planned wiring and devices, then complete testing and verification before the work is reviewed.

What new building electrical installation includes

GMB Electric provides comprehensive New Construction Electrical Installation in Brownsburg. Here's what you get:

  • We plan circuits for lighting, receptacles, appliances, and other listed electrical loads.
  • We complete a load calculation to guide service and panel sizing.
  • We prepare electrical drawings that show circuit paths and device locations.
  • We organize a panel schedule so each circuit has a clear place and label.
  • We install wiring, outlets, switches, lighting connections, and related electrical components.
  • We test the installed system and support the inspection process.

What planned wiring changes for the property

A clear circuit plan helps the owner see how the building will receive power.

Load planning reduces the risk of choosing a panel that does not fit the building's needs.

A panel schedule gives future service work a usable record of each circuit.

Early layout review helps place outlets, lighting, and equipment before walls close.

The plan gives builders and property owners a shared reference during construction.

New construction planning records compared

Each record answers a different question during the electrical planning process.

Planning recordWhat it showsWhy it matters
Load calculationExpected electrical demandGuides service and panel sizing
Electrical drawingsCircuit paths and device locationsKeeps installation aligned with the building layout
Panel scheduleCircuit names and panel connectionsSupports labeling, testing, and future service

The GMB Electric Standard

  • Careful Assessment
  • Clear Explanations
  • Safe Practices
  • Orderly Work Areas

Questions about planning new building wiring

How is electrical wiring planned for a new building?

Conduit routing follows the electrical drawings, load calculation, and panel schedule. GMB Electric reviews the building layout first, then maps circuits for lighting, outlets, appliances, and equipment. We check panel placement and access before rough-in work. The plan is updated when the building layout changes.

Which part of the property decides the electrical scope?

The building layout and planned equipment decide the electrical scope. Room use, appliance loads, lighting, outlets, and panel location shape the circuit plan. We review those details before preparing a quote. A changed floor plan can require updated drawings and a revised panel schedule.

What changes the wiring plan after the first drawings?

A change in room use, equipment, panel location, or outlet placement can change the wiring plan. We compare the new layout with the load calculation and circuit map. The updated plan should be settled before walls close. That keeps the installation aligned with the building design.

Which material changes how long the wiring work takes?

The building's wall and ceiling construction can change the wiring work. Open framing gives us access for rough-in, while closed surfaces limit circuit routing. We review the construction stage, planned materials, and access before scheduling the work. The quote reflects the actual site conditions.

When should electrical drawings be reviewed?

Electrical drawings should be reviewed before rough-in begins. The drawings need to show circuit paths, device locations, panel placement, and planned equipment. We use them to check the load calculation and panel schedule. Early review gives the owner time to resolve layout changes.

Why does a new building need a panel schedule?

A panel schedule identifies each circuit and its connection in the electrical panel. We use it to organize installation, labeling, testing, and future service. The schedule should match the installed wiring and the electrical drawings. Clear records help owners understand the system after construction.

How does a wiring project move from the first call to the last step?

The project moves from scope review to planning, installation, testing, and inspection support. We review the layout and equipment, complete the load calculation, prepare drawings, and set the panel schedule. After installation, we test the circuits and verify that the work matches the plan.
Contact

Get a Free Estimate for New Construction Electrical Installation in Brownsburg

Are you planning wiring for a new building? Request your estimate from GMB Electric, and urgent requests get priority scheduling.

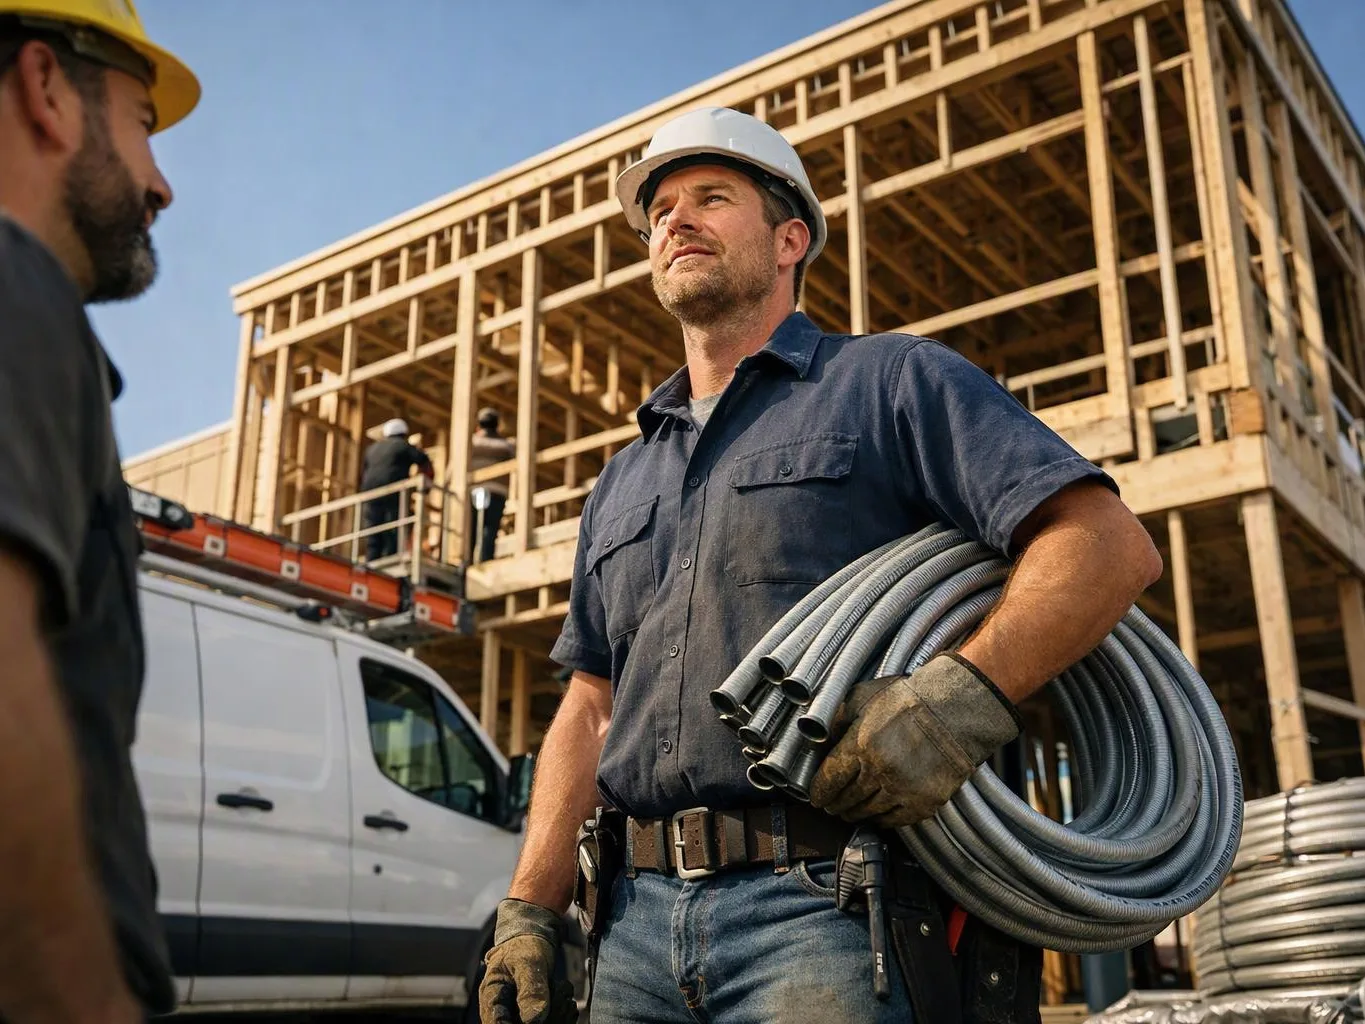
Construction worker in a hard hat carries coiled metal conduit beside a wooden building frame and van

ZIP Codes We Serve in Brownsburg, Indiana

46112

New Construction Electrical Installation in Other Areas

(317) 608-1220