What materials are used for new construction wiring?
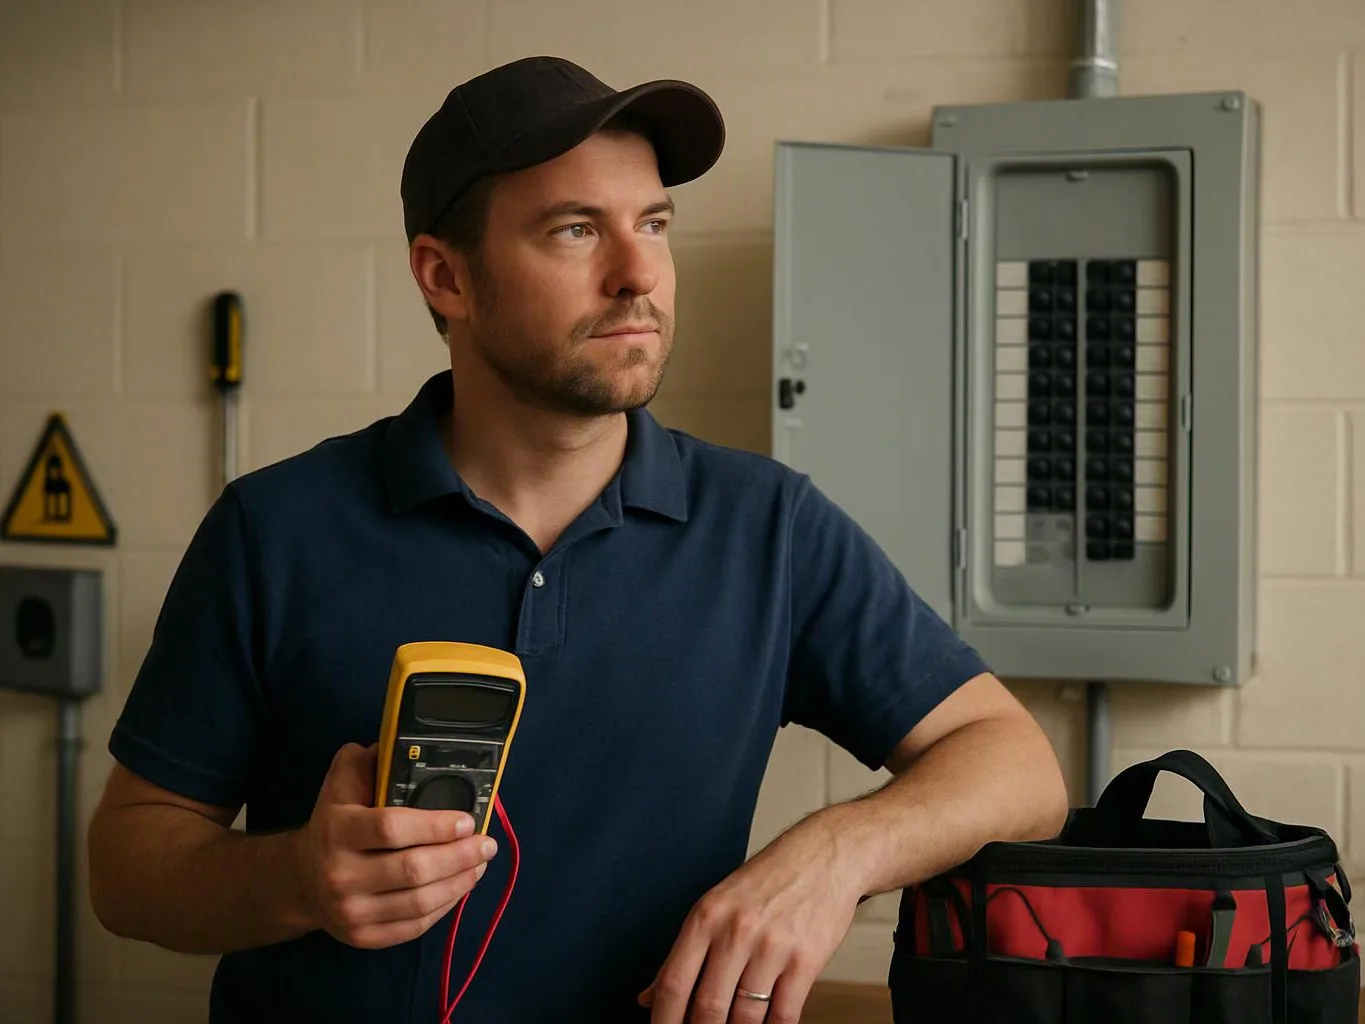
Conduit fittings, Romex cable, electrical boxes, and circuit breakers are common materials for new construction wiring. GMB Electric selects and places each material based on the circuit plan, building layout, equipment needs, and access. We connect the wiring to the panel, install devices, and test each circuit before use.
What does the crew look at first during a new wiring job?
The building layout comes first because room use determines box locations, circuit paths, lighting, and equipment needs. We review the panel location, planned loads, appliance positions, and access before routing cable. That review helps keep the wiring plan practical before walls and ceilings are finished.
What should be checked before the work is scheduled?
The project drawings, room layout, planned equipment, panel location, and current build stage should be checked first. We also need to know whether the property is residential or commercial. Those details help us define the installation scope and prepare a free estimate.
Who is a good fit for new construction electrical installation?
New construction electrical installation fits property owners, builders, and businesses with open walls or a planned addition. We install new circuits, boxes, outlets, lighting, and panel connections. A property with hidden wiring faults may need repair, circuit tracing, or rewiring instead.
How do circuit breakers fit into the new electrical system?
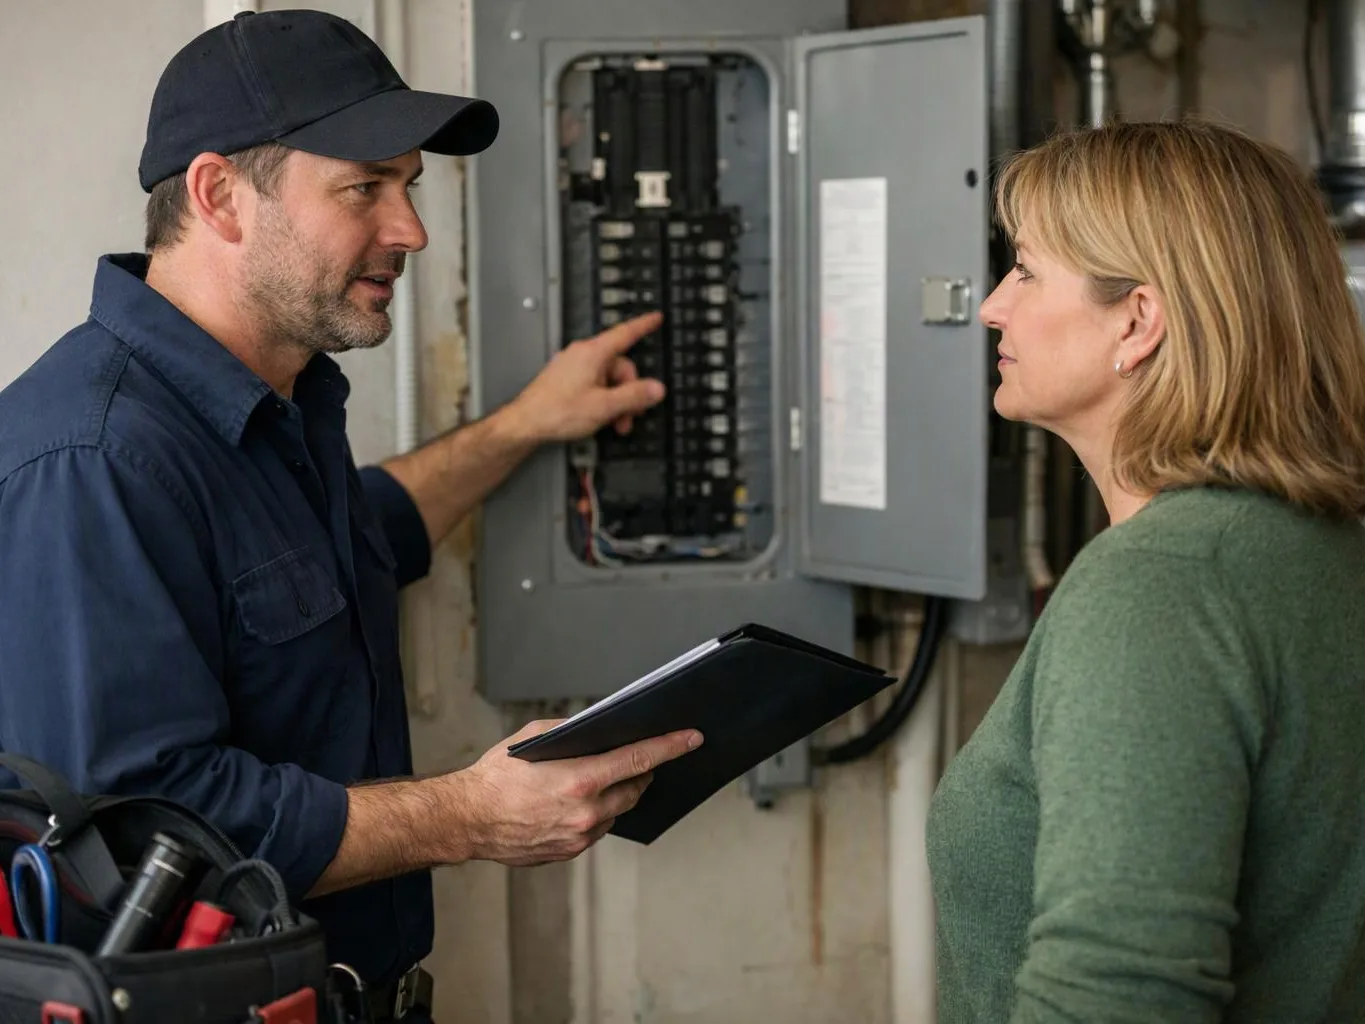
Circuit breakers connect planned circuits to the panel and protect those circuits from excessive current. We match breakers to the circuit design, connect the wiring, label the panel, and test operation. The panel plan also needs room for the equipment the property will use.
When should a property owner request an estimate?
A property owner should request an estimate before rough wiring begins or before walls close. Early planning gives us room to review the layout, equipment, panel needs, and cable paths. GMB Electric provides free estimates for planned electrical work.
Why are outlets or lights missing from a new wiring plan?
Missing outlets or lights usually point to an incomplete room plan, a changed layout, or an overlooked equipment need. We compare the plan with the actual room use and identify the added circuit, box, or cable route. Open access makes those changes easier to address.