
Skip to content

New Construction Electrical Installation in Bargersville, Indiana

Electrical drawings guide each wiring step for new buildings in Bargersville. We plan circuits, panel space, and conduit routes before rough-in work begins.

Licensed & InsuredFree EstimatesSame-Day ServiceServing 41 Communities

Scope and Service Overview for Bargersville

New construction electrical installation in Bargersville is handled by GMB Electric for residential and commercial properties. The work covers electrical drawings, circuit planning, panel layouts, and wiring coordination, with service available across Indianapolis and surrounding communities.

  • What we do: GMB Electric plans and installs wiring for new residential and commercial buildings in Bargersville, Indiana.
  • What is included: Electrical drawings, load calculations, conduit routing, panel schedules, lighting circuits, and outlet placement.
  • What you get: The building receives a planned electrical layout with circuits, panels, outlets, and lighting ready for safe use.

How are electrical drawings used for new building wiring in Bargersville, Indiana?

Electrical drawings show circuit paths, panel locations, outlet placement, lighting points, and equipment needs before installation begins. GMB Electric uses these details to plan the wiring and coordinate each stage of new construction work.

New Construction Electrical Installation for Bargersville Buildings

New construction electrical installation starts with the building's use, floor plan, and expected electrical demand. We plan circuits for lighting, receptacles, appliances, HVAC equipment, and other known loads.

The main buyer decision is whether the electrical plan fits the building before rough-in work starts. A load calculation helps shape panel size and circuit needs, while conduit routing keeps wiring paths clear and serviceable.

This page focuses on planning and installing electrical systems for new buildings. It does not replace a repair visit for an existing panel, dead outlet, or faulty circuit. Those concerns need diagnosis of the current system.

  • Confirm the building use and room layout before circuit planning.
  • Review expected electrical loads before selecting panel capacity.
  • Mark outlets, switches, lighting, and equipment connection points.
  • Plan conduit routes before walls and ceilings close.
  • Match the panel schedule to the installed circuits.
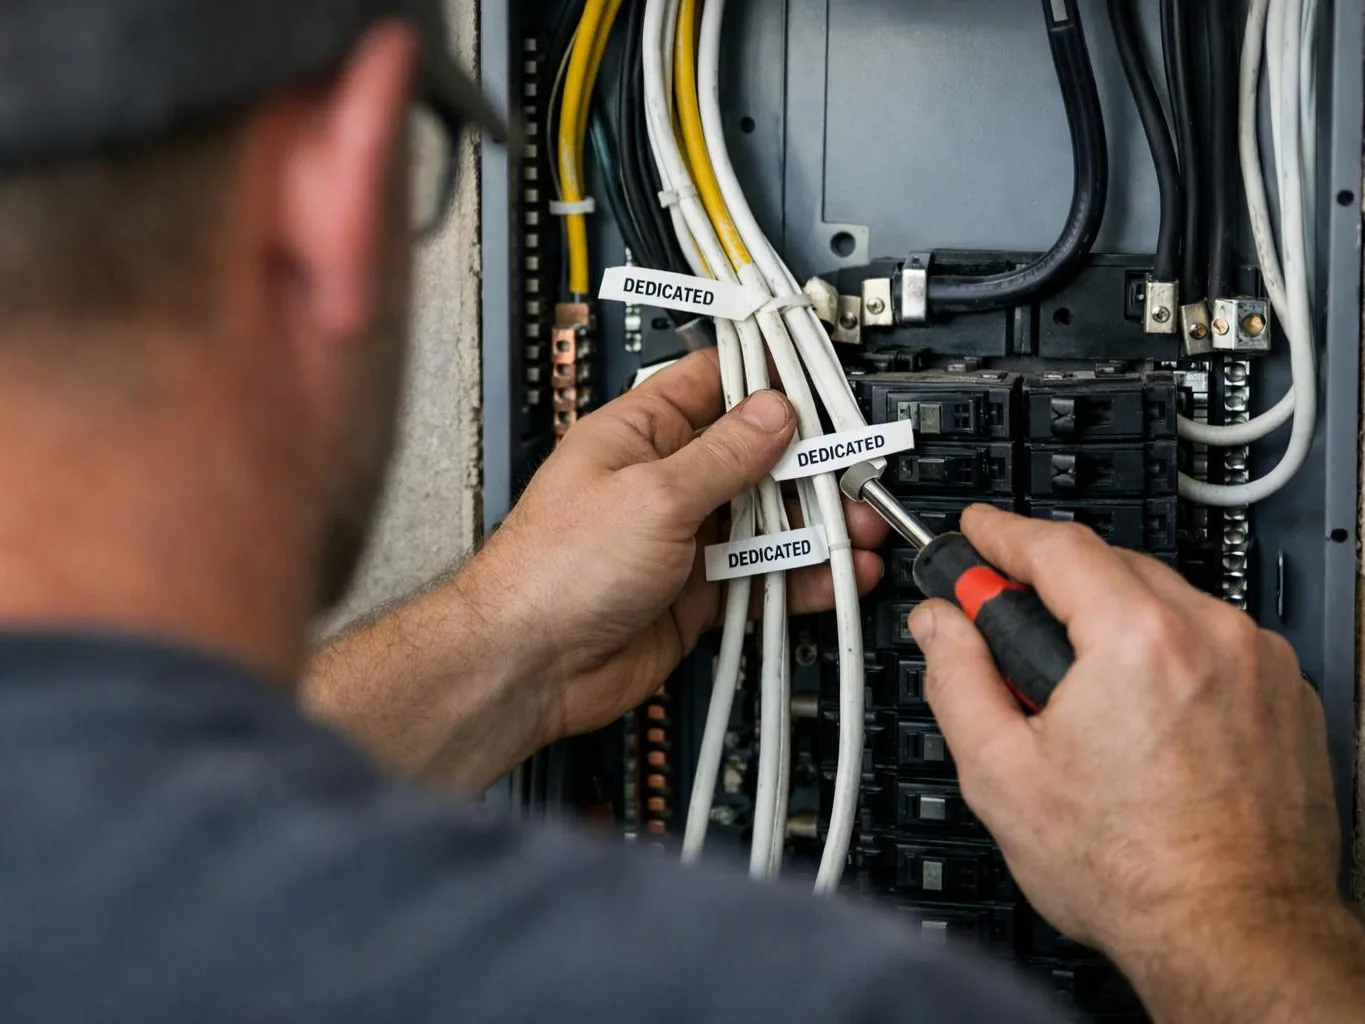
A technician adjusts labeled white wires inside an electrical breaker panel with a screwdriver

Service Overview

New construction electrical installation is a building service that plans and installs wiring, panels, outlets, switches, lighting, and equipment circuits.

  • The work differs from an electrical repair because the wiring layout is planned before the walls and ceilings are closed.
  • GMB Electric provides this service for residential and commercial properties in Bargersville.

What Planned Electrical Wiring Changes for You

A planned circuit layout helps place power where the building will use it.

Load planning helps reduce panel crowding and unwanted circuit changes.

A panel schedule gives owners a clear record of what each circuit serves.

Early conduit planning helps limit rework after framing and wall closure.

The installation can support both residential living and commercial operations.

What New Building Electrical Work Includes

GMB Electric provides comprehensive New Construction Electrical Installation in Bargersville. Here's what you get:

  • We review the floor plan and electrical drawings before wiring begins.
  • We complete a load calculation for the planned electrical demand.
  • We install branch circuits for outlets, switches, lighting, and equipment.
  • We route conduit and wiring through the planned parts of the building.
  • We organize circuit information in a panel schedule.
  • We test installed circuits and check the finished system before use.
Process

How We Install Wiring in a New Building

1

Review the building plans

We review the floor plan, building use, equipment needs, outlet locations, lighting points, and electrical drawings.

2

Calculate expected electrical load

We assess planned circuits and equipment so the panel and branch circuit layout match the building's expected demand.

3

Set conduit and wiring routes

We mark practical conduit routes and wiring paths before framing and wall finishes limit access.

4

Install panels and circuits

We install the panel, branch circuits, outlets, switches, lighting connections, and planned equipment feeds.

5

Complete testing and records

We test the installed circuits and compare the panel schedule with the finished wiring.

The scope this service is meant to handle

A typical project may involve a new home or commercial space where the floor plan is ready, but circuit locations and panel details still need to be set. We review the drawings, calculate expected loads, route conduit, and record circuits in the panel schedule before the system is tested.

What to Review Before Choosing This Electrical Service

Match the plan to building use

The electrical layout should reflect how rooms, equipment, and occupants will use the property. We review those needs before setting circuit locations.

Plan panel capacity early

A load calculation helps us assess expected demand before the panel schedule is set. This step matters when the building includes large equipment or future electrical needs.

Know when another service fits

New construction work is the wrong fit when an existing building only needs a repair, panel upgrade, outlet replacement, or circuit tracing.

Use a qualified electrical crew

GMB Electric provides licensed and insured electricians for residential and commercial electrical work. We keep the plan tied to the actual installation.

Choosing the Right Electrical Service for the Building

The building stage and electrical need determine which service fits the project.

Service needBest fitWhy it differs
New building wiringNew construction electrical installationPlans and installs circuits before occupancy
Existing panel or circuit issueElectrical repairDiagnoses an active problem in an existing system
Existing system capacity changePanel upgradeChanges service or panel capacity in an existing property

The GMB Electric Standard

  • Careful Assessment
  • Clear Explanations
  • Safe Practices
  • Orderly Work Areas

Questions About New Building Electrical Wiring

How are electrical drawings used to plan wiring for a new building?

Electrical drawings show where circuits, outlets, switches, lights, panels, and equipment connections belong. GMB Electric uses them to plan the installation before wiring begins.

The drawings also guide conduit routing and the panel schedule. If the building plan changes, we review the electrical layout again before rough-in work.

What should be checked before new building wiring is scheduled?

The building use, floor plan, expected loads, equipment, outlet locations, and panel needs should be checked first.

We use those details to prepare a load calculation and define the installation scope. A clear scope helps the owner request an estimate based on the actual project.

Who is a good fit for planned new building electrical work?

Property owners, builders, and managers of new residential or commercial buildings are good fits for this service.

We plan wiring before the building is occupied and connect the circuit layout to the construction stage. Existing properties that only need repairs or upgrades need a different service scope.

What happens at each stage of the electrical installation?

The work moves from plan review to load calculation, conduit routing, installation, and testing.

  • We review the building plans and electrical drawings.
  • We plan loads, circuits, and panel space.
  • We install wiring, outlets, switches, lighting, and equipment feeds.
  • We test the finished circuits and check the panel schedule.

Which parts of the job change the estimate?

The building layout, circuit count, electrical load, panel needs, conduit routes, and equipment connections change the estimate.

A revised plan can also change the scope after the first review. We explain the project details that shape the free estimate before installation begins.

Why does the panel schedule matter after wiring is installed?

A panel schedule identifies the circuit connected to each breaker and the area or equipment it serves.

We compare the schedule with the installed wiring during testing. A clear record helps owners identify circuits during maintenance or an electrical emergency.
Contact

Request a New Building Electrical Estimate in Bargersville

Ask GMB Electric to review your electrical drawings and prepare a free estimate. Urgent requests get priority scheduling.

A beige cable passes through a metal wall bracket secured by a visible screw

ZIP Codes We Serve in Bargersville, Indiana

46106

New Construction Electrical Installation in Other Areas

(317) 608-1220