Skip to content

New Construction Electrical Installation in Lawrence, Indiana

Visible gaps in conduit routing can signal a wiring plan that needs attention in Lawrence. We map circuits, plan panel locations, and prepare the electrical path for new homes and businesses.

Licensed & InsuredFree EstimatesSame-Day ServiceServing 41 Communities

Quick Summary: New Construction Electrical Installation in Lawrence, Indiana

New Construction Electrical Installation in Lawrence is provided by GMB Electric for residential and commercial properties. The service covers conduit routing, load planning, panel schedules, and related electrical work, with calls answered 24 hours for emergencies.

  • What we do: GMB Electric provides New Construction Electrical Installation for Lawrence, Indiana homes and commercial properties.
  • What is included: Conduit routing, load calculation, electrical drawings, panel schedules, circuit placement, and electrical inspections.
  • What you get: New construction wiring is planned, placed, and checked so the building has a clear electrical layout.

Why does conduit routing keep causing problems in a new building?

Conduit routing problems often come from late layout changes, blocked paths, or poor circuit planning. We review the drawings, access points, panel location, and planned loads before setting the wiring path.

New Construction Electrical Installation Planning in Lawrence

New construction electrical installation covers the planned path from the service entrance to panels, circuits, outlets, switches, lights, and equipment. It fits builders, property owners, and businesses preparing a new structure or major addition.

The buyer decision centers on planning before walls close. Electrical drawings, load calculation, and a panel schedule help place circuits where the property will need them. We also explain the work scope so the quote matches the building layout.

This page focuses on wiring planned for a new building, not fault finding in an occupied property. Existing homes with dead outlets, a buzzing panel, or frequent breaker trips need electrical repair or inspection instead.

  • Confirm the building layout and planned electrical loads before wiring begins.
  • Map panel locations, branch circuits, outlets, switches, and lighting points.
  • Check access before walls and ceilings are closed.
  • Review the work scope before requesting a quote.
A white cargo van with ladders and pipes on top drives down a sunlit street at sunset

Service Overview

New Construction Electrical Installation is a service that plans and installs electrical wiring for a newly built property.

  • New construction work sets circuits and panels during the build, while repair work addresses an existing electrical problem.
  • GMB Electric provides this work for residential and commercial properties in Lawrence.

What Better Electrical Planning Changes

A clear circuit plan helps the builder place power where the property will use it.

A panel schedule makes future circuit tracing easier for owners and service crews.

Early load planning helps match the electrical system to planned equipment.

Well-planned paths reduce the risk of blocked access after walls close.

The project scope gives property owners a clearer basis for comparing quotes.

What New Construction Electrical Installation Includes

GMB Electric provides comprehensive New Construction Electrical Installation in Lawrence. Here's what you get:

  • We plan circuit locations for outlets, switches, lighting, and connected equipment.
  • We prepare conduit paths that match the building layout and service needs.
  • We use load calculation to guide panel and circuit planning.
  • We organize electrical drawings so each planned circuit has a clear purpose.
  • We create a panel schedule that identifies the circuits served by each breaker.
  • We provide a quote based on the confirmed project scope.
Process

How We Plan and Install New Building Wiring

1

Review the building layout

We review room use, planned equipment, outlets, switches, lighting, and panel locations before setting the wiring scope.

2

Complete the load calculation

The load calculation helps match planned electrical demand with the panel and branch circuit layout.

3

Draw the circuit paths

Electrical drawings show where each circuit will run and which spaces or equipment it will serve.

4

Plan conduit routing

We plan conduit paths around the building structure, access points, panels, and planned circuit locations.

5

Build the panel schedule

The panel schedule records each circuit so the completed system is easier to identify and service.

6

Check the completed layout

We review the installed work, test the electrical system, and address questions about the final scope.

What This Installation Approach Gives You

Drawings before wiring begins

Electrical drawings show the intended circuit layout before materials are placed. We use them to discuss changes while access remains open.

Load planning for future use

A load calculation connects the building layout with planned electrical demand. This matters when the property will include large equipment, extra lighting, or EV charging installation.

A usable panel schedule

The panel schedule identifies each circuit and its purpose. This gives the owner a practical record for later circuit tracing and service work.

Know when this is not the right job

New construction installation is not the right fit for a stand-alone repair in an occupied building. We handle repairs, inspections, and panel upgrades when the property already has electrical service.

New Construction Wiring or Existing-System Electrical Work

The property stage helps determine which electrical service fits the request.

Work typeBest fitMain planning focus
New construction electrical installationA new building or major additionCircuit layout, panel planning, conduit paths, and electrical drawings
Panel upgradeAn existing property needing more electrical capacityExisting wiring, service equipment, panel space, and planned loads
Electrical inspectionAn existing system needing condition or safety reviewVisible equipment, wiring condition, circuit operation, and reported concerns

The GMB Electric Standard

  • Careful Assessment
  • Clear Explanations
  • Safe Practices
  • Orderly Work Areas

Questions About New Building Electrical Wiring

How is electrical wiring planned for a new building?

Conduit routing is planned from the building layout, electrical drawings, and expected loads. GMB Electric reviews panel placement, circuit paths, outlets, lighting, and equipment before wiring begins. The load calculation guides demand planning, while the panel schedule records each circuit. This approach helps keep the installation tied to the property’s intended use.

What should I ask before agreeing to this electrical installation?

The work scope should identify circuit locations, panel needs, drawings, testing, and the panel schedule. Ask which planned equipment is included and which layout changes could alter the quote. We also discuss access before walls close, so the owner understands what the installation covers and what requires a separate request.

Which property condition changes the time needed for wiring?

Open access supports the planned wiring path, while blocked areas, late framing changes, and revised equipment locations add work. We check the structure, panel location, circuit paths, and current drawings before setting the scope. Share changes early so the installation plan matches the building as it develops.

When should electrical drawings be reviewed?

Electrical drawings should be reviewed before wiring paths and panel locations are set. The drawings need to match room use, outlets, lighting, equipment, and planned loads. We use the review to find layout conflicts while access remains available. A later change can require a new circuit path or panel schedule.

Why does a new building need a panel schedule?

A panel schedule identifies each breaker and the circuit it serves. The record helps owners trace power to rooms, outlets, lighting, and equipment after construction. We prepare the schedule from the planned circuit layout, then review it against the completed installation. It also gives future service work a clearer starting point.

What information helps prepare an electrical estimate?

A building layout, equipment list, intended room use, and planned panel location help define the estimate. We also need to understand lighting, outlets, special equipment, and requested circuit capacity. Those details guide the load calculation and wiring scope. GMB Electric provides free estimates based on the project information reviewed.

How does new construction wiring differ from a panel upgrade?

New construction wiring creates the electrical layout for a property that is still being built. A panel upgrade changes capacity or equipment in an existing electrical system. We review the building stage and current service before choosing the work scope. An occupied property with existing wiring may need an upgrade or inspection instead.

Contact

Request a New Construction Electrical Installation Estimate

Share your building plans and equipment needs for a free estimate, and urgent requests get priority scheduling.

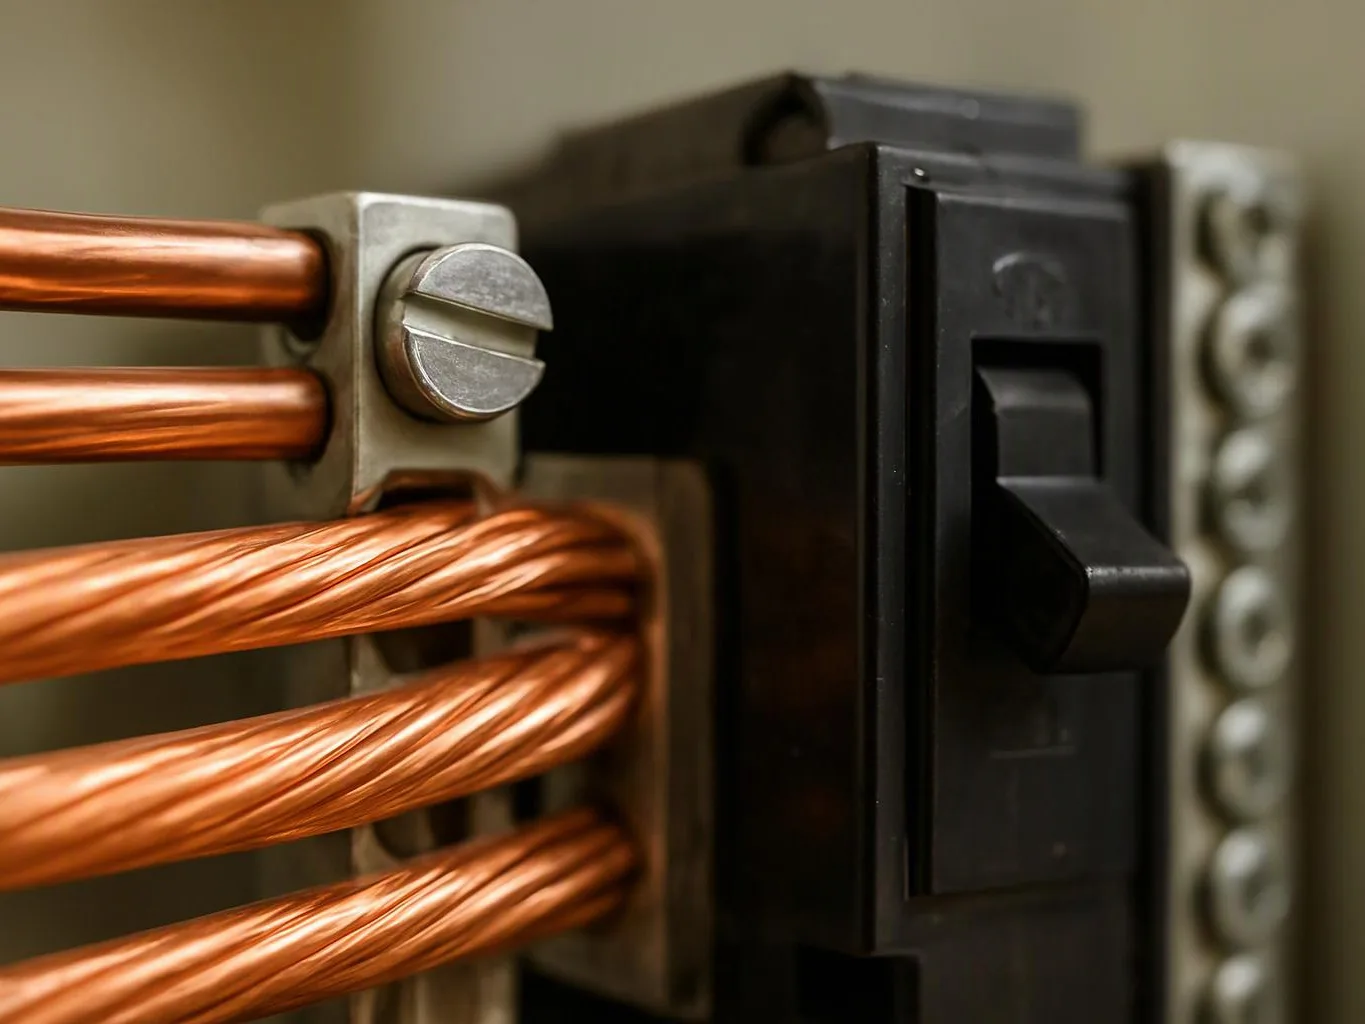
Close-up of copper wires connected to a black electrical breaker switch inside a panel

New Construction Electrical Installation in Other Areas

(317) 608-1220